Building a House
Planning & DesignEssential
Ventilation and Natural Lighting Planning
Plan a cooler, brighter home that feels comfortable all day and costs less to run.
10 min read· Last updated 12 Apr 2026
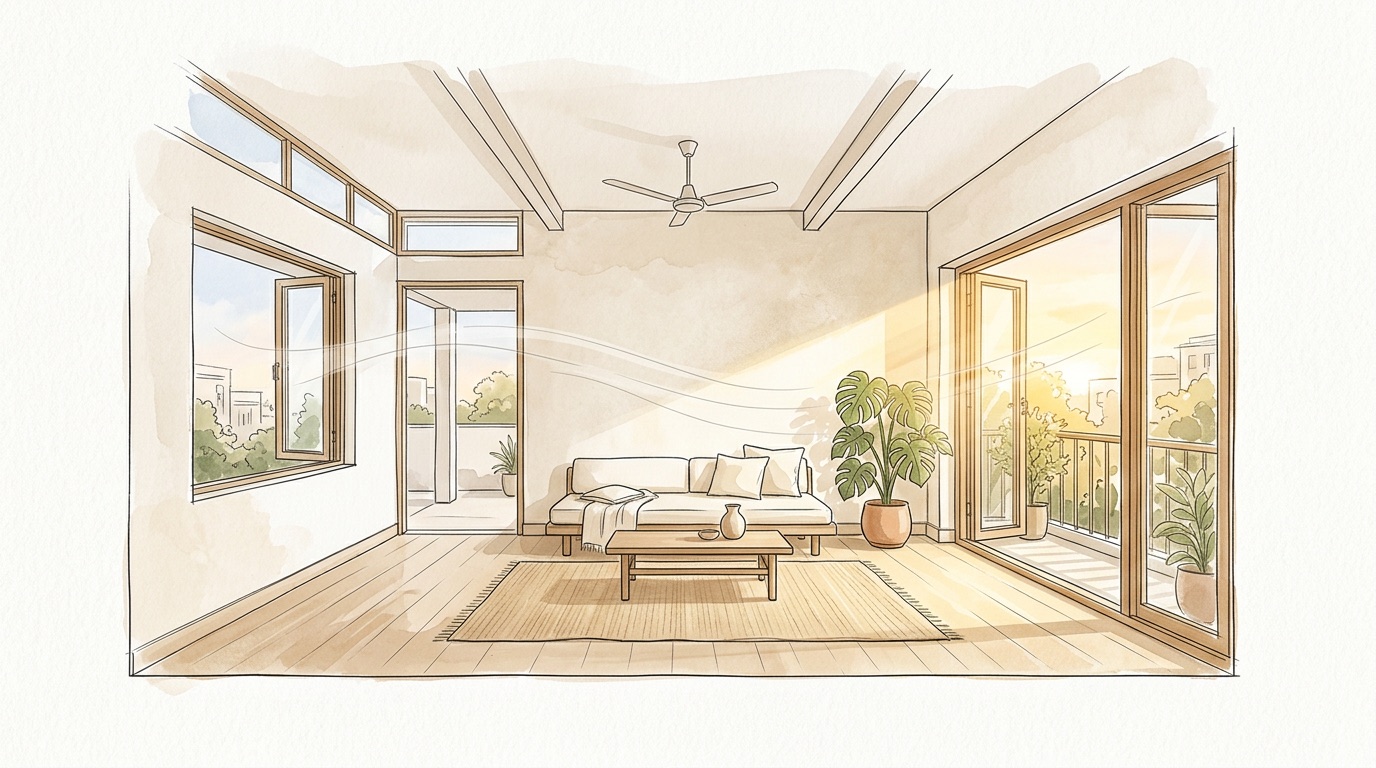
A well-planned home should not depend on tube lights in the afternoon and ceiling fans in every corner just to feel usable. Good ventilation and natural lighting reduce heat build-up, improve comfort, cut daytime electricity use, and make rooms feel larger and healthier. For first-time home builders in India, these decisions are easiest to get right before the structural drawing, window schedule, and electrical layout are frozen.
Many homes lose comfort at the planning stage, not because the plot is small, but because the house ignores the sun path, prevailing breeze, and the depth of the built form. A bright front room with a dark middle zone, a kitchen that traps heat, or a bedroom with no air outlet are all common design mistakes. The goal is simple: bring in daylight without glare, and move fresh air without making the house hotter.
Start with the plot, not the windows
Natural light and airflow are site decisions before they become design details. In most Indian cities, east light is gentler in the morning, west sun is harsher in the afternoon, north light is softer and more even, and south-facing openings need tighter control because they receive stronger sun for longer periods. That is why the same window size cannot be repeated on all four sides of the house.
Wind matters just as much. In warm regions, the building should be planned to catch the useful breeze instead of blocking it with compound walls, stair boxes, or badly placed toilets. On urban plots in Bengaluru, Hyderabad, Pune, or Chennai, even a modest shift in room placement can improve air movement. Long blank side walls and tightly packed rooms usually kill both daylight and ventilation.
- Keep frequently used rooms where they can receive softer daylight and better air entry.
- Reduce large unshaded openings on the west unless you are controlling them with fins, deep chajjas, or trees.
- Do not place the staircase, store, and toilets in a way that seals the center of the plan.
- If the plot is narrow, plan for internal light transfer from the start instead of treating it as an afterthought.
Plan openings for real cross-ventilation
Cross-ventilation works when air can enter and leave the room with a clear path between the two points. A single window in one wall gives light, but it does not guarantee useful airflow. Rooms breathe better when openings are placed on opposite or adjacent walls and aligned with the direction of the breeze. This is one reason narrow floor plans, corner rooms, and courtyard houses often feel more comfortable than deep closed plans.
Window height also changes how air moves. Lower openings pull cooler air into the occupied zone, while higher openings allow warmer air to escape. Even in a single-storey house, this creates a stack effect. Casement windows usually catch more breeze than sliding windows, and louvred or operable top vents help keep air moving even during light rain or partial closure.
- Use at least two openings in bedrooms, living areas, and family spaces whenever possible.
- Place one inlet lower and one outlet higher to improve airflow through the occupied zone.
- Prefer openable window area that is generous enough for ventilation, especially in warm climates and non-air-conditioned rooms.
- Use ventilators, transoms, or jali panels where full windows are not possible.
For Indian homes, this becomes especially useful in rooms that sit against setback walls. A side setback that is too narrow for furniture use can still become valuable if it brings air into bedrooms, kitchens, or staircases. Even a utility shaft can help if it is designed as a real air path rather than a sealed service gap.
Bring daylight deeper into the house
The biggest daylight problem in Indian homes is usually not the front room. It is the middle of the plan. Internal passages, dress areas, powder rooms, and stair lobbies often stay dark because the house is too deep or the partitions are too solid. This is where borrowed light becomes useful. Instead of relying only on exterior windows, you move daylight from brighter rooms into darker ones through internal glazing, transoms, high-level openings, or partially open partitions.
Courtyards, light wells, skylights, and solar tubes are stronger solutions when the plan has depth or neighboring buildings sit too close. A small open-to-sky court, a stairwell skylight, or a light well over a washroom can transform the center of the house. These elements are especially practical on dense plots in Ahmedabad, Surat, Jaipur, and older neighborhoods where side openings are limited.
- Use clear or frosted internal glazing above eye level to maintain privacy while passing light.
- Add transom windows above doors for bedrooms, corridors, and study spaces.
- Use a courtyard or light well if the built form is deep and the center has no direct daylight.
- Consider solar tubes for internal bathrooms, passages, and dress spaces where a full skylight is not practical.
Reflective finishes also help daylight travel. Light-colored walls, off-white ceilings, satin or low-sheen finishes, mirrors used carefully, and bright tile surfaces can increase the useful spread of daylight without adding more openings. This matters in compact homes where every extra lux of daylight reduces the need for artificial lighting during the day.
Control heat, glare, and privacy together
Natural light is valuable only when it stays comfortable. Large glass areas without shading can make rooms brighter on paper but hotter and harder to use in practice. West-facing glass is the most common problem in Indian house plans because it brings strong afternoon heat and glare. Bedrooms become uncomfortable, living rooms need curtains closed all day, and air-conditioning loads increase.
The answer is not to block all light. It is to filter and shape it. Horizontal chajjas work well where the sun angle is high. Vertical fins and deep side reveals help on east and west windows. Verandahs, balconies, pergolas, jaali screens, plantation shutters, and trees cool the air before it reaches the room. Frosted glass can protect privacy in bathrooms, staircases, and internal partitions while still allowing daylight to pass.
In hot-dry regions, night flushing can help release stored heat if secure high-level windows are provided. In hot-humid areas, shaded cross-ventilation matters more than thermal mass. In colder locations, ventilation should remain controlled so the house does not lose too much warmth. Climate-responsive planning always outperforms copy-paste window design.
Plan each room by use, not by symmetry
Every room does not need the same type of light or the same size of opening. Kitchens need bright, even daylight and fast heat removal. Bedrooms need softer light, privacy, and air movement near the sleeping level. Bathrooms need daylight if possible, but filtered for privacy. Living rooms can take layered daylight and should ideally avoid harsh direct glare on seating or television walls.
This is where many first-time builders make a costly mistake. They place windows only to balance the elevation, then discover that the bed blocks the breeze, the dining table sits in glare, or the staircase becomes a dark tower in the center of the plan. Room planning should begin with furniture, use, and comfort, then move to façade composition.
- Kitchen: place windows near the platform or opposite it, and include an exhaust route that does not trap heat.
- Bedroom: keep windows usable even after wardrobes, curtains, and bed placement are fixed.
- Living room: bring in soft daylight and add layered artificial lighting for evening use.
- Bathroom: use frosted windows, ventilators, or shafts so moisture leaves quickly.
- Staircase: treat it as a light and air channel, not only as a circulation core.
- Study or work area: use glare-free daylight with task lighting support, not a harsh reflective surface behind the screen.
Artificial lighting still matters because daylight conditions change through the day. The most reliable approach is layered lighting: ambient lighting for general use, task lighting for work zones, and accent lighting for depth and mood. Warm light usually works better in bedrooms, neutral light in living areas, and cooler or neutral-white light in kitchens and workspaces. Natural lighting and artificial lighting should support each other, not compete.
Review the plan before construction starts
Small planning errors become expensive after brickwork, plaster, and electrical conduits are complete. A window moved by even a few inches can affect bed placement, wardrobe depth, lintel level, curtain pockets, and exterior elevation. A skylight added late may clash with beams. A shaft that looked fine in 2D may turn out too tight to ventilate properly. That is why ventilation and daylight must be reviewed with the architect before the structural and MEP drawings are issued.
Use a simple pre-construction review and mark each room against actual performance, not assumption. If a room depends on a window that opens into a narrow service gap, or if two opposite openings cannot remain open because of privacy or rain, the room is not truly ventilated. A good plan should still work in daily life with furniture, grills, curtains, neighboring houses, and Indian weather.
- Main living spaces have access to soft daylight for most of the day
- Bedrooms have a clear air inlet and outlet, not just one decorative window
- Kitchen and bathrooms have a real exhaust path for heat and moisture
- Internal dark zones receive borrowed light, skylight, or light-well support
- West-facing openings are shaded with chajjas, fins, screens, or landscape
- Staircase and passages are not sealed dark pockets
- Window positions still work after furniture, grills, and curtain plans are considered
- Artificial lighting layers are planned to complement daytime light levels
If this checklist is handled before the slab is cast, the house usually feels better for years with no extra technology. Good ventilation and daylight are among the few design decisions that improve comfort every day, reduce running cost, and raise the overall quality of the home without depending on expensive finishes.