Building a House
Planning & DesignEssential
Budget Planning Before Starting Construction
A practical guide to estimating costs, avoiding common waste, and keeping your house build financially under control
11 min read· Last updated 12 Apr 2026
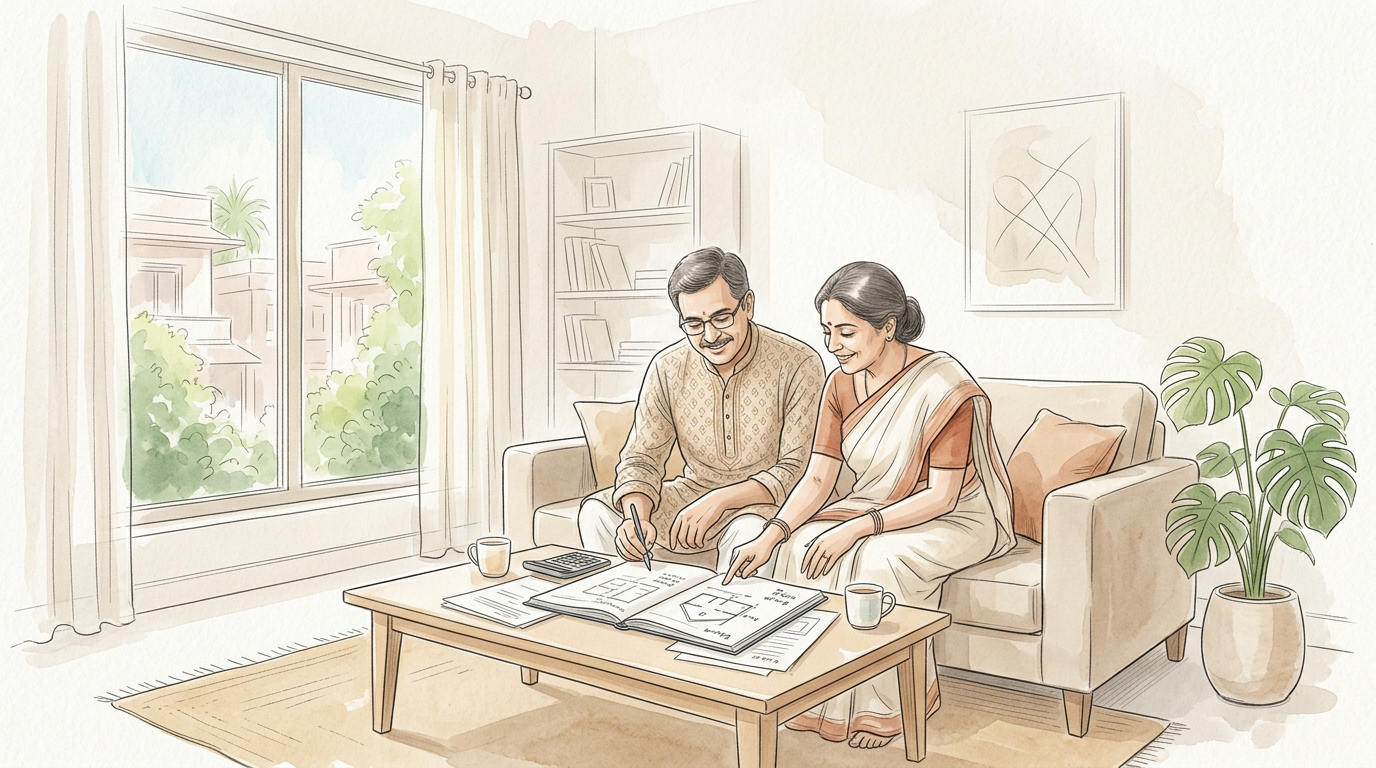
Start With the Full Project Budget, Not Just a Per-Sq-Ft Number
Most first-time home builders begin with a rough construction rate and assume the rest will work out on site. That usually leads to stress, delayed work, or repeated compromises in materials and finishes. A better approach is to define the total project budget before design starts, then split it into clear cost buckets so every decision stays within that limit.
For an independent house in India, your budget should cover more than civil work. It must include design fees, structural drawings, approvals, excavation, foundation, RCC frame, masonry, plaster, plumbing, electrical, flooring, doors and windows, paint, compound wall, water tank, septic or drainage connections where needed, utility deposits, and a contingency reserve. If you only plan for slab-to-plaster cost, you will almost certainly run short when finishing and service work begins.
Use this basic budgeting structure before you freeze the plan:
- Keep
55 to 65 percentfor core construction such as foundation, RCC, walls, roof, plaster, and labor. - Keep
20 to 25 percentfor finishes such as tiles, windows, doors, paint, fittings, and fixtures. - Keep
10 to 15 percentfor design, approvals, site development, utility work, and external items. - Keep
8 to 12 percentseparately as contingency for price changes, minor design corrections, or unavoidable site issues.
Build Only What You Need Now
One of the biggest budget mistakes is trying to use the entire plot in the first phase. On plots around 2000 to 2500 sq ft, many families save money by building on a smaller footprint and going vertical instead of spreading the house across the full site. A compact duplex or a carefully planned ground-plus-one structure reduces excavation, footing, plinth work, and roof area while still giving enough usable space.
This approach also improves ventilation, daylight, setbacks, parking flexibility, and future expansion. Open space around the house is not wasted land. It supports better drainage, easier maintenance, gardening, service access, and the option to add a room, rental unit, or utility block later. In cities like Hyderabad, Ahmedabad, Indore, or Nagpur, a compact plan often performs better than an oversized single-floor layout that consumes the entire plot.
Do not add area that looks attractive on paper but gives little real value. Narrow balconies, oversized passages, double-height spaces without a strong reason, and very high ceilings can push up slab, plaster, waterproofing, railing, and finishing costs quickly. In most Indian homes, a ceiling height of 9 to 10 feet is practical, comfortable, and cost-efficient, while anything significantly higher should be a conscious climate or design decision, not a default habit.
Fix the Design, Drawings, and Approvals Before Work Starts
Good budget planning depends more on good drawings than on bargaining with contractors. Hiring an architect or structural engineer may feel like an extra expense at the beginning, but it usually saves far more than it costs. A professional can optimize room sizes, reduce wasted corners, set a sensible column grid, avoid overdesign in walls or beams, and keep the layout aligned with how your family will actually use the house.
In many Indian projects, owners start with a rough sketch, then keep changing walls, windows, staircase positions, and toilet layouts during construction. That is where budget leaks become serious. Rework leads to extra steel, broken brickwork, duplicated labor, fresh plastering, and material wastage. Before giving work to a contractor, freeze the architectural plan, structural design, electrical points, plumbing routes, door-window schedule, and staircase details as much as possible.
Also budget for statutory and site-related items early. Depending on your location, this may include municipal sanction fees, soil filling, temporary electricity, borewell or water tanker cost, sewer or septic setup, rainwater harvesting provisions, and compound wall work. These are rarely visible in early discussions, but they affect cash flow from the first month itself.
Choose a Cost-Efficient Structural System and Materials
For most one- or two-storey homes, an RCC frame structure with columns and beams is the most practical approach. It improves structural clarity and allows internal partition walls to stay thinner than in older load-bearing methods. When the frame carries the load, you can often use 4-inch internal partitions in suitable areas and 6-inch walls for wet areas or longer runs, instead of building everything with 9-inch walls. That reduces brick quantity, plaster area, and labor without weakening the house when designed properly.
Material selection matters just as much as the structural system. Machine-made fly ash bricks often give better dimensional accuracy and cost less than traditional red bricks, especially in frame construction. PPC cement is usually sufficient for standard home construction and is often more economical than premium branded variants marketed aggressively to retail buyers. For steel, the priority should be grade, certification, and structural suitability, not brand prestige alone. ISI-marked steel from a reliable supplier is more important than paying extra only for a famous label.
Keep the budget discipline consistent across components. Use good-quality materials, but do not overspecify beyond the building’s actual need. A small independent house does not require commercial-grade excess in every category. Ask for a quantity estimate before purchase, compare rates from at least two or three suppliers, and verify that the contractor is not inflating section sizes, cement consumption, or reinforcement quantities without engineering justification.
Control Finishing Costs Without Making the House Look Cheap
Finishes are where budgets quietly slip. Many first-time builders save carefully during the structure stage and then overspend on doors, windows, false ceilings, premium tiles, and decorative items that do not improve daily living in proportion to their cost. The smarter approach is to decide where appearance truly matters and where a simpler specification will do the job just as well.
For example, mild steel door frames with a good finish can be more durable and cost-effective than heavy timber frames in many houses. Factory-made flush or hollow-core doors are often practical for internal use. Powder-coated aluminum windows can also be a budget-friendly alternative to costlier systems, especially when you want durability and low maintenance. Similarly, medium-size tiles usually reduce cutting loss and wastage compared with oversized formats, and local brands can sometimes offer good value if quality and shade consistency are checked properly.
Keep decorative work under control. Large false ceilings, multiple lighting layers in every room, elaborate balcony projections, and too many material changes increase both initial cost and future maintenance. A simpler ceiling with well-planned profile lights or focused lighting points often looks cleaner and costs far less. Budget should go first to things that affect function and durability such as waterproofing, plumbing quality, electrical safety, window sealing, and bathroom slope accuracy.
Plan Procurement, Contractor Payments, and Contingency Carefully
A good budget is not only about what you buy. It is also about when and how you release money. Material prices in India can move every few weeks, especially for cement, steel, sand, aggregates, and bricks. That does not mean you should buy everything at once and dump it on site. It usually makes more sense to procure in planned phases based on work progress, storage conditions, and market trend, while locking in rates for major items wherever possible.
Contractor payment structure is equally important. Avoid vague lump-sum arrangements without drawings, specifications, and stage definitions. Break the contract into measurable milestones such as excavation and footing, plinth completion, slab casting, masonry, plastering, flooring, and finishing. Link each payment to completed work, not promises. This gives you cost visibility and prevents both overpayment and disputes when the pace slows down.
Before starting, use this checklist to test whether your construction budget is actually ready:
- Total project budget includes design, approvals, utilities, and external works
- Built-up area is aligned with family need, not just plot size
- Architectural and structural drawings are finalized before contractor negotiation
- Material specifications are written down for cement, steel, bricks, windows, doors, and tiles
- Finishing choices are capped to a clear allowance room by room
- Contractor payment stages are linked to measurable work milestones
- Market-sensitive items are planned for phased purchase, not emotional buying
- A contingency reserve is kept untouched for real surprises
If this checklist is not fully clear, do not rush into excavation. A delay of two weeks in planning is usually cheaper than three months of budget confusion after work begins. The most successful house builds are not always the most expensive ones. They are the ones where scope, drawings, materials, and payments were controlled from the beginning.