Building a House
Planning & DesignEssential
Electrical Planning Before Construction
A practical guide to placing the right switchboards, circuits, and safety provisions before walls are closed
11 min read· Last updated 12 Apr 2026
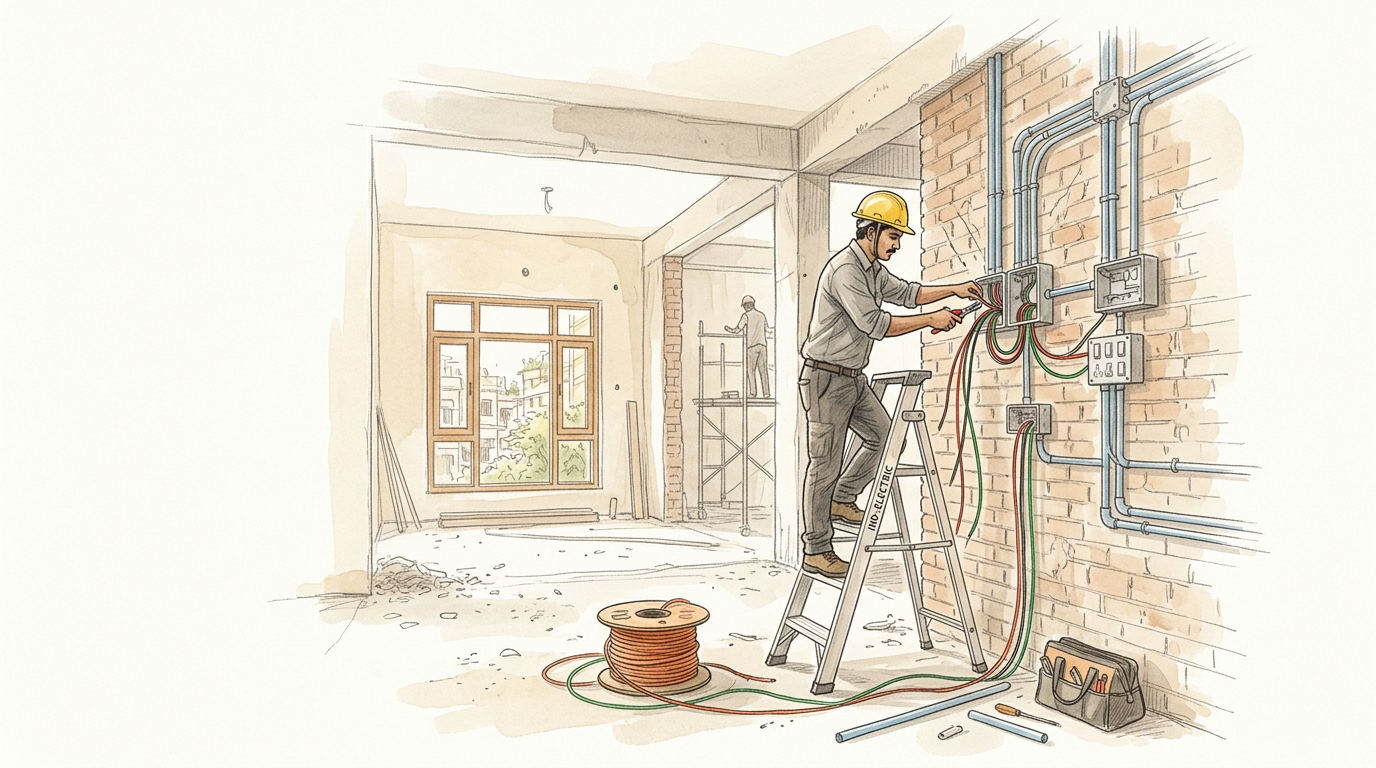
Why Electrical Planning Must Start Before Finishing Work
Electrical work is one of the few house-building decisions that becomes expensive and messy to fix later. Tiles can be changed, paint can be redone, and even plumbing errors can sometimes be corrected with localized work. Bad electrical planning is different because it usually means wall cutting, exposed wires, broken finishes, and compromises you live with for years.
For first-time home builders in India, the common mistake is to start wiring after civil work is already moving fast. By then, bed positions are still undecided, kitchen appliances are not finalized, AC routes are missing, and the electrician is forced to place points based on guesswork. That usually leads to hidden sockets behind wardrobes, TV wires hanging outside, and too few charging points in daily-use areas.
Before any chasing or conduit work starts, the right sequence is simple:
- Freeze the room layout and furniture positions.
- Prepare an electrical layout with all switchboards, sockets, lights, fans, AC points, and data lines.
- Estimate appliance load and divide circuits properly.
- Execute conduits and boxes before plaster, false ceiling, and final finishes.
Freeze Furniture, Appliances, and Daily Use Patterns First
Good electrical planning starts with how the house will actually be used, not with random board locations. Decide early where the bed, sofa, TV unit, refrigerator, microwave, study desk, washing machine, geyser, inverter, and router will go. On compact urban homes in cities like Bengaluru, Pune, Noida, or Ahmedabad, a small shift in furniture layout can completely change where sockets should be placed.
Bedrooms are the easiest example. If the bed position is not fixed, bedside switches may land behind the headboard or too far from the side table. The same issue happens in living rooms when the TV wall is changed after plastering, or in kitchens when tall units and countertop appliances are finalized too late. Electrical points should follow furniture and appliance planning, not the other way around.
A practical rule is to plan a few extra sockets in high-use spaces instead of the bare minimum. Extra points usually add modest cost during construction, but missing points later create daily inconvenience. This is especially true if the house will be used by children, elderly family members, or a work-from-home professional who needs desk equipment, charging, and internet devices in multiple rooms.
Plan the Distribution Board, Circuits, and Safety Backbone Early
A clean-looking switchboard means little if the electrical backbone is weak. Before plastering, define where the main distribution board will sit, how circuits will be divided, where the inverter connection will be routed, and whether heavy-load appliances will get dedicated lines. Separate light-and-fan circuits from power socket circuits. Also keep separate protection for major spaces so one fault does not shut down the entire house.
For most homes, heavy appliances such as AC units, geysers, ovens, microwaves, pumps, and washing machines should not depend on casual shared wiring. Ask for a proper load calculation instead of relying only on the electrician’s habit. As a broad starting point, light and fan circuits commonly use 1.5 sq mm wiring, standard socket circuits use 2.5 sq mm, and heavier loads may need 4 sq mm or higher depending on capacity and cable run. Final sizing should follow actual load and local practice.
Earthing and protection devices deserve the same priority as visible switchboards. A proper system should include reliable earthing, correctly rated MCBs, and RCCB or RCBO protection for leakage and shock safety. In independent houses, this matters even more because pumps, metal appliances, outdoor lights, terrace wiring, and moisture-prone areas increase risk.
Room-by-Room Switch and Socket Planning
Each room should have an entry switchboard at a comfortable hand height, usually around 36 to 42 inches from finished floor level. This is where the user should control the main light, fan, and any decorative lighting on entry. In bedrooms, add bedside control so the main light and fan can be operated without getting up. Two-way switching is especially useful in master bedrooms and children’s rooms.
Bedside sockets should align with the actual bed and side table, not the wall centerline. A practical range is around 21 to 24 inches above floor level, adjusted to bed height and side table design. At each side of the bed, at least one charging point is essential, and two is often better for a lamp plus phone charger. If a study table is planned, provide one accessible board above desk level and another below for a desktop CPU, printer, or cable management.
Living rooms need more thought than most builders expect. A TV wall generally needs separate provisions for the screen, set-top box, soundbar, gaming console, streaming device, and concealed internet or HDMI routing. Near the sofa, add easily reachable charging points for phones, lamps, or air purifiers so the family does not start depending on extension boards. If you expect festive lighting near the balcony, main door, or windows, provide an extra controlled socket there from the beginning.
Kitchen, Bathroom, AC, and Utility Points Need Dedicated Planning
The kitchen is where poor electrical planning becomes obvious within the first week of use. Countertop appliances such as mixer-grinder, kettle, toaster, coffee machine, or roti maker need accessible sockets above counter level, usually 6 to 8 inches above the finished counter. A refrigerator should get its own point in a position that remains reachable without dragging the appliance out every time. Built-in oven, microwave, chimney, RO, hob ignition, dishwasher, and under-counter accessories also need dedicated planning based on the cabinet design.
Do not allow cabinet drawings and electrical drawings to develop separately. If tall units, pantry shutters, or appliance towers shift later, sockets can get trapped behind fixed panels. In many Indian homes, utility areas are also underplanned. Washing machine, water purifier booster, exhaust fan, utility light, and water pump controls should be considered early, especially in duplex houses or plots with separate pump rooms and overhead tank systems.
Bathrooms demand safety-first placement. Geyser points are typically kept high, often around 7 to 8 feet, away from direct splash zones. Exhaust fan wiring should be concealed, not left hanging near the ventilator. Near the vanity, one protected socket can be useful for a trimmer or hair dryer, but it should be placed thoughtfully, away from direct water contact. If a switchboard must remain inside the bathroom, use suitable protection and waterproof-rated components.
Wall-mounted AC units should get preplanned electrical and copper piping routes before finishing begins. Even if you do not install all indoor units immediately, leaving provision now is smarter than cutting walls later. In Indian climates where future AC installation is very likely, preplanning the drain, sleeve, copper route, and electrical isolator saves both money and rework.
Execute Neatly on Site and Keep a Record for Future Work
Even a good design can fail during execution. Switch boxes should sit straight, at consistent heights, and recessed correctly so the final plate aligns neatly after plaster and putty. Chasing should be marked before cutting, and unnecessary horizontal chasing should be minimized to avoid weakening walls. Conduits should be routed cleanly and not overfilled, so wires can be pulled or replaced later if needed.
False ceiling wiring should also run through proper conduits, not loose wires thrown above the gypsum or POP framework. This is important for maintenance, safety, and future troubleshooting. If the house will have internet lines, CCTV, doorbell camera, intercom, or smart-home controls later, leave empty conduits now. The cost is low during construction and high after interior work is complete.
Before final handover, use this checklist:
- Entry switchboards are aligned and placed at usable heights
- Bedside, TV, desk, sofa, and kitchen appliance points match actual furniture layout
- AC, geyser, pump, washing machine, microwave, and other high-load points have dedicated provision
- Earthing, MCBs, and RCCB or RCBO protection are included and tested
- Internet, CCTV, TV cable, inverter, and future conduits are planned
- No critical appliance depends on a loose extension board
- Distribution board labeling is clear for each room and major circuit
- Final wiring and conduit layout is documented and saved before covering up
Ask the electrician or contractor for a final marked layout after installation. This record becomes extremely useful when you later drill walls, add a light, install modular furniture, or troubleshoot a fault. Also hold a small part of the payment until all switches, sockets, MCB labeling, and appliance points have been checked properly for a few days after energizing the system.