Building a House
Planning & DesignEssential
Room Size and Space Planning
Practical room dimensions that help first-time home builders avoid cramped layouts, wasted space, and costly planning mistakes
11 min read· Last updated 12 Apr 2026
Set the Right Planning Base
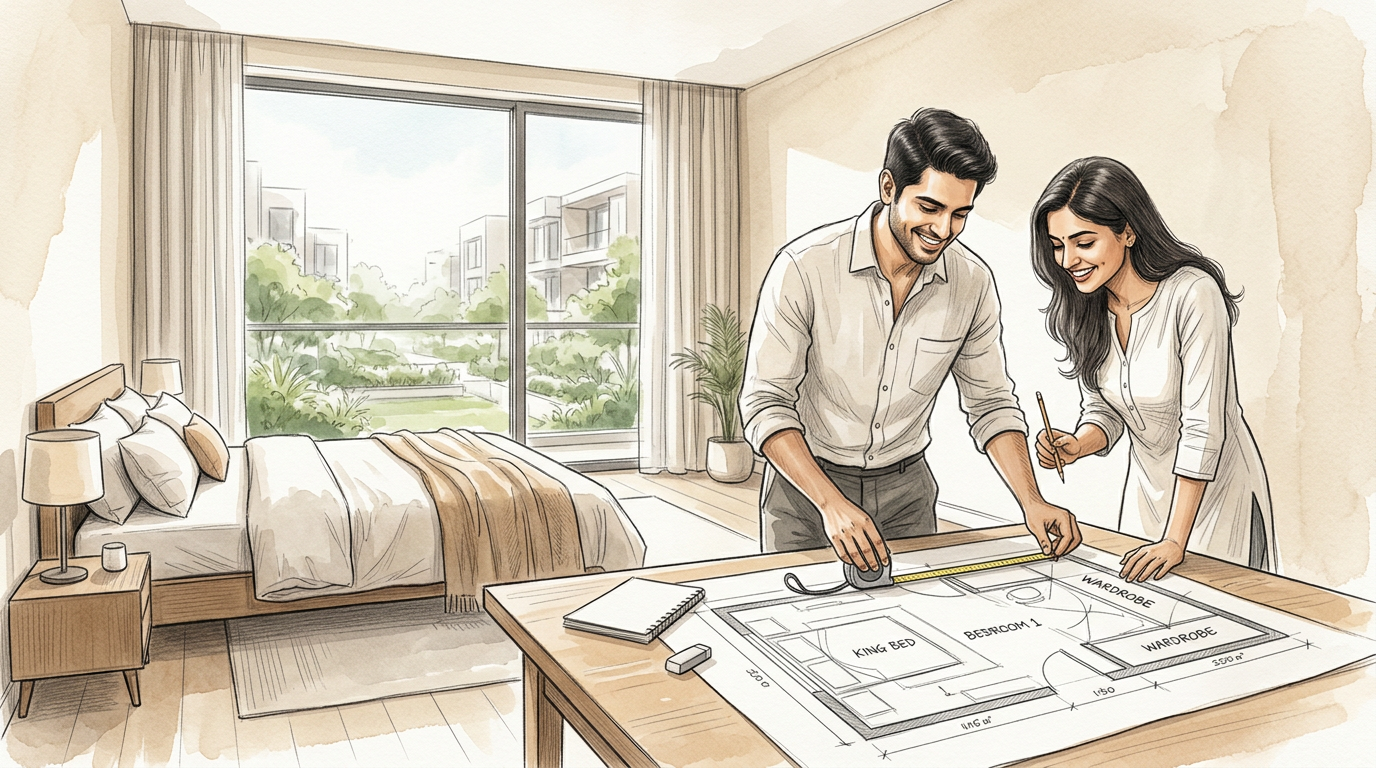
Room planning is not just about fitting walls inside a plot. It is about making sure every room works properly after you place a bed, wardrobe, sofa, dining table, kitchen platform, and daily-use circulation space. A room that looks fine on paper can feel unusable after construction if the size was fixed without furniture and movement in mind.
This is why first-time home builders in India should think in two layers: minimum legal or practical size, and comfortable working size. The minimum may help you fit the plan inside a small plot, but it does not always create a comfortable home. In cities such as Bengaluru, Hyderabad, Pune, Ahmedabad, or Chennai, compact plans are common, but smart sizing still matters more than simply adding extra rooms.
As a broad reference, local bye-laws and the National Building Code should always take priority over generic planning advice. For example, a habitable room is generally expected to have enough floor area, width, light, and ventilation to function properly. Before fixing room sizes, also understand the structural rhythm of the house. In many Indian homes, column spacing often falls in the 8 ft to 16 ft range depending on structure and beam design, so room sizes become more economical when they align with a practical structural grid.
If you push room sizes too small, furniture placement becomes a daily problem. If you push them too large without structural justification, beam sizes, reinforcement, and cost can increase. That is why good planning usually stays within efficient room bands rather than chasing oversized spaces everywhere.
Keep these planning principles in mind before finalizing the layout:
- Use minimum sizes only where space is genuinely tight, not by default.
- Keep room proportions practical so furniture does not block windows, doors, or circulation.
- Check width, not just area. A room with enough square feet can still feel awkward if it is too narrow.
- Align bathrooms, kitchen plumbing, and staircase zones logically to reduce service complexity.
Living, Dining, and Family Seating Areas
The living room is the most public space in the house, so it should feel open, well ventilated, and easy to access from the entrance. In Indian homes, this room often handles guests, family seating, TV viewing, and sometimes even part of the dining function. A very small living room may fit a sofa and TV, but it usually starts feeling tight when guests visit.
For practical planning, a compact living room can start around 10 ft x 10 ft or 10 ft x 12 ft, but this works best only for small households and modest furniture. A more comfortable range for most homes is 12 ft x 14 ft to 12 ft x 16 ft. If the same room must also absorb dining, a larger format such as 14 ft x 18 ft or more gives better comfort.
If you want a separate dining room, do not oversize it unnecessarily. In many Indian houses, dining works best when it connects directly to the kitchen and living area rather than becoming a rarely used enclosed room. A separate dining area around 8 ft x 10 ft can work, while 10 ft x 12 ft feels more comfortable for a six-seater setup with movement around the table.
Bedroom Sizes for Children, Guests, and Master Use
Bedrooms must balance privacy, ventilation, storage, and bed clearance. The biggest mistake is planning only for the bed and forgetting the wardrobe, side movement, and window usability. In Indian homes, even a simple bedroom usually needs space for a queen bed, wardrobe, and at least a small dressing or study corner.
For a children's room or very compact guest room, 10 ft x 10 ft is a workable starting point. Smaller sizes like 8 ft x 8 ft may exist in very tight layouts, but they tend to feel congested and leave little flexibility. A more comfortable regular bedroom size is 10 ft x 12 ft or 12 ft x 12 ft, which usually accommodates a queen bed and wardrobe more naturally.
For a master bedroom, 12 ft x 14 ft is a strong practical benchmark in India. It gives enough room for a larger bed, wardrobe, and decent walking space without wasting area. If you want a seating corner, study table, dresser, or attached toilet lobby, 12 ft x 15 ft or 14 ft x 16 ft can work better. Guest bedrooms can usually follow the same logic as standard bedrooms unless you want them to double as multi-use rooms.
Kitchen and Utility Planning for Indian Use
The kitchen is one of the most function-heavy spaces in an Indian house. It needs room for the platform, sink, hob, fridge, storage, and daily movement. It also handles wet work, dry storage, cylinder or gas line planning, chimney provision, and often access to utility washing space. Because of this, a kitchen that is technically sufficient may still feel inefficient in everyday use.
On very small plots or compact flats, a kitchen around 6 ft x 8 ft or 8 ft x 8 ft can work, but it should be treated as a minimum. For most independent houses, a more practical kitchen size is 8 ft x 10 ft to 8 ft x 12 ft. If you want additional storage, a breakfast counter, or a kitchen-dining feel, 10 ft x 10 ft or 10 ft x 12 ft performs much better.
Indian practice also demands good ventilation and utility planning. Keep space for the sink, chimney duct, RO unit, refrigerator, microwave, and washing machine if utility is merged. If possible, place a utility balcony or wash area next to the kitchen, especially in cities where indoor drying space is limited during monsoon months.
Toilets, Bathrooms, Balcony, and Other Support Spaces
Bathrooms and toilets should be planned with more care than many first-time builders expect. A separate WC can be compact, but it still needs enough width to be usable. A separate toilet around 3 ft x 4 ft or 4 ft x 4 ft is common in practical planning, while a separate bath around 4 ft x 6 ft usually feels more workable than very narrow versions. For a combined bath and WC, 4 ft x 7 ft is a commonly accepted starting point, and larger attached bathrooms may go to 5 ft x 8 ft or more.
The key is not just size, but layout. Keep the door swing practical, avoid placing the WC directly in the wettest path, and make sure there is slope to drain without splashing the entire floor. In family homes, separating the toilet from the bath can improve morning usability, especially where multiple members get ready at similar times.
Other support spaces also deserve practical sizing. A pooja room may start around 4 ft x 5 ft, while a store near the kitchen can work from 8 ft x 8 ft upward if you need bulk groceries or festival storage. Balcony width should generally not feel token. Around 3 ft is workable, but 3.5 ft to 4 ft is far more useful for plants, standing use, or a small sit-out. If you want a utility-heavy or sit-out balcony, go larger.
Parking, Verandah, and the Final Planning Check
Parking is often underestimated in independent house planning. Many owners leave just enough front space for entry and later realize that a proper car cannot be parked comfortably. For a small front sit-out or verandah, keep at least enough depth for entry steps and movement. But if the same space must hold scooters, cycles, or a car, the planning should change from the start.
For two-wheelers, compact front spaces can work, but a four-wheeler needs a proper slot. As a practical residential benchmark in India, a small car parking space often starts around 8 ft x 15 ft, while a more comfortable slot is closer to 9 ft x 16 ft or 10 ft x 16 ft, depending on vehicle type and access. SUVs may need more. Also remember that parking is not only about vehicle size. You need door opening clearance, turning ease, gate position, and walking space to enter the house.
If you may build upper floors later, staircase position and parking layout should be coordinated from day one. This is especially important in cities where families plan a future rental floor or separate unit for children. A poorly placed staircase can damage privacy, eat into parking, and make the whole ground-floor plan feel compromised later. Standard room sizes should guide planning, but comfort comes from the way all rooms work together. A slightly smaller but well-planned house often feels better than a large home with wasted corners, dark passages, and awkward room proportions.
Use this final review before approving your floor plan:
- Living room is large enough for seating, TV, and guest circulation.
- Bedrooms allow bed placement, wardrobe depth, and usable walking space.
- Kitchen has proper workflow, storage, ventilation, and utility planning.
- Bathrooms have enough width for fixtures, drainage slope, and easy access.
- Dining is sized according to actual use, not just copied from another plan.
- Balcony, pooja, store, and utility are included only where they add real value.
- Parking size matches the actual vehicle, gate width, and turning requirement.
- Local municipal rules, setbacks, and approval conditions are checked.
If even three or four of these points are weak, revise the plan before construction starts. Room sizes are much cheaper to fix on paper than on site. For first-time builders, that one discipline can save money, prevent daily inconvenience, and make the home feel right for many years.