Building a House
Evaluating PropertyEssential
Flat inspection & quality check
A practical India-focused checklist to evaluate a sample flat and inspect your actual apartment before handover
7 minutes read· Last updated 28 Apr 2026
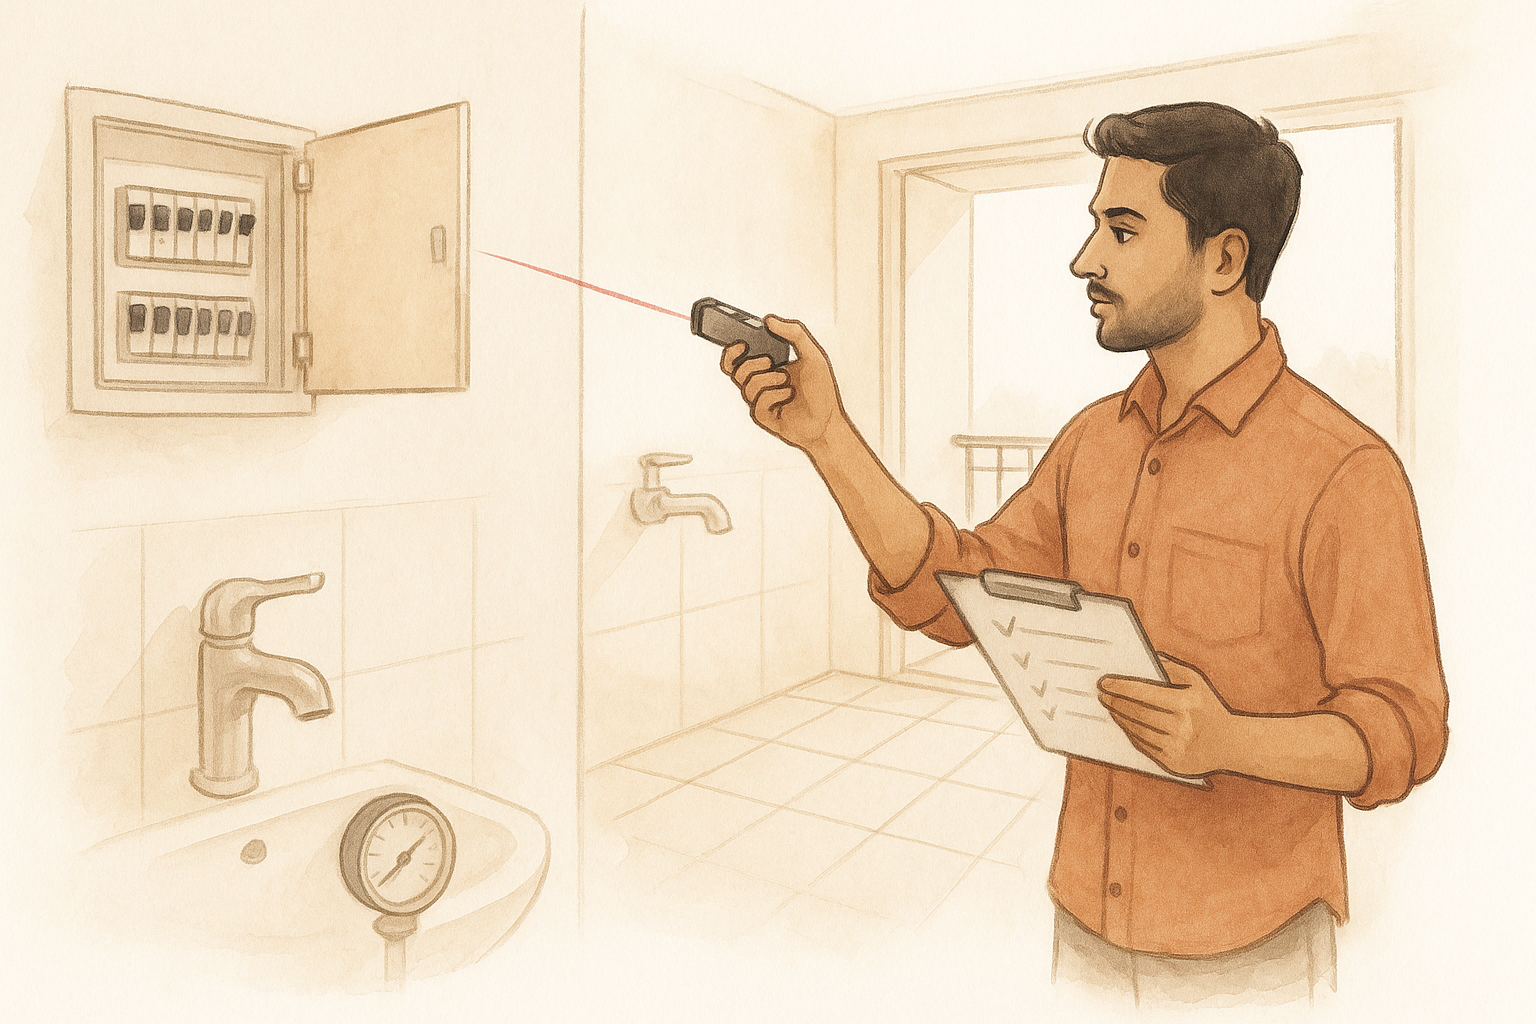
Buying a flat in India is not just about liking the layout, view, lobby, or clubhouse. A sample flat can look perfect because it is designed to impress, while the actual apartment may have different finishes, hidden defects, poor ventilation, or unfinished services. That is why flat inspection and quality check should happen in two stages: before booking and before possession.
The first stage is evaluating the sample flat for liveability, space efficiency, light, ventilation, loading, and future flexibility. The second stage is inspecting the actual flat for civil work, tiles, doors, windows, electricals, plumbing, dampness, balcony drainage, and promised specifications. Use this guide whether you are buying in Mumbai, Pune, Bengaluru, Hyderabad, Delhi NCR, Chennai, Ahmedabad, or any fast-growing Tier-2 market.
Check the Real Area, Loading and Layout Efficiency
Start with the most important number: carpet area. In India, especially under RERA, carpet area is the usable floor area inside the flat, excluding external walls, balconies, common areas, and shafts. Builders may still talk about saleable area, super built-up area, or “package size”, but your day-to-day comfort depends on the carpet area and its layout efficiency.
Loading is the difference between super area and carpet area. In many urban projects, loading of around 25% to 35% is common, but a higher number needs justification. If the project has low density, wide corridors, large amenities, bigger open spaces, and fewer flats per acre, higher loading may be acceptable. If density is high and loading is also high, you may be paying more for common areas while getting a smaller home.
- Ask for RERA carpet area, balcony area, utility area, and total chargeable area separately.
- Compare carpet-to-super-area ratio across shortlisted projects.
- Check whether long passages are eating into usable space.
- Prefer layouts where bedrooms, kitchen, and dining connect efficiently from the living room.
- Avoid “train compartment” layouts where every room is in a line and connected by a long corridor.
Evaluate Light, Ventilation and Sunlight Before Booking
Sample flats often use warm artificial lighting, mirrors, false ceilings, light-coloured furniture, and oversized windows to create a premium feel. Your actual flat may not receive the same natural light, especially if the tower faces another tower, a service shaft, podium wall, or a neighbouring building. Always judge the flat by window placement, balcony direction, and tower spacing.
Cross ventilation is equally important in Indian homes because cooking smells, humidity, dust, and heat build up quickly. A good layout usually has openings on two sides, or at least a kitchen window and balcony placed in a way that air can move through the house. If all windows and balconies are on one side, air movement will be limited and the flat may feel stuffy.
- Check whether every bedroom has a proper window or balcony.
- Ask which direction the living room and main balcony face.
- Confirm whether the kitchen has a window, dry balcony, or exhaust provision.
- Ask the sales team for tower distance and sunlight study, if available.
- Visit the site at different times if construction access is allowed.
In cities like Mumbai, Thane, Gurugram, Noida, Bengaluru, and Pune, tower-to-tower distance can decide how much daylight your balcony gets. If two towers are too close, lower and middle floors may remain shaded for most of the day. This affects not only comfort, but also drying clothes, growing plants, reducing dampness, and lowering daytime electricity usage.
Test Room Sizes Against Your Lifestyle
Room size should not be judged only by square feet. It should be judged by whether your real furniture, movement space, storage, appliances, and daily habits fit comfortably. A sample flat may use slim sofas, compact beds, wall-mounted tables, or custom furniture that makes rooms look bigger than they are.
A simple rule helps while evaluating living and dining areas. For a 3 BHK, the living room should comfortably seat at least eight people, which is roughly two people per bedroom plus two guests. The dining area should ideally fit a six-seater table without blocking movement to the kitchen or balcony. For a 2 BHK, check whether four to six people can sit comfortably and whether a four-seater dining table fits without making the room cramped.
- Living room can fit sofa, TV unit, centre table, and movement space.
- Dining area can fit the required table size without blocking circulation.
- Kitchen can fit refrigerator, hob, sink, chimney, water purifier, and storage.
- At least two people can move in the kitchen while cooking.
- Each bedroom can fit a queen-size bed and wardrobe.
- Master bedroom can fit a king-size bed or queen bed with dresser and chair.
- Balcony size matches your use, such as tea seating, plants, drying clothes, or pet space.
Work-from-home has changed how Indian families use flats. If you need a desk, check whether it fits in a bedroom without blocking wardrobes. If the project offers a 2.5 BHK or study, ask whether the study can be merged with the bedroom or living room later. If you have elderly parents, check bed placement, walking space, bathroom access, and whether sharp furniture corners can be avoided.
Inspect Civil Work, Tiles, Doors and Windows at Possession
Before taking possession, inspect the actual flat room by room. Do not rely only on a quick visual walkthrough. Many defects are small but expensive or irritating later: hollow tiles, cracks, poor polishing, chipped door frames, loose handles, rough paint patches, uneven flooring, window gaps, damaged mosquito mesh, and poorly fitted sliding tracks.
For tiles, a hollow sound can indicate poor bonding between tile and mortar. This may lead to cracking when heavy furniture, bed legs, dining tables, or appliances place load on that tile. Marble joints, tile gaps, shade variations, and unfinished polishing should also be marked before handover. In balconies and bathrooms, slope is critical because water stagnation can create seepage, stains, algae, and bad smell.
- Tap floor and wall tiles to identify hollow or loose tiles.
- Check marble and tile joints for gaps, uneven filling, and shade mismatch.
- Look for wall cracks, paint patches, stains, and rough finishing.
- Open and close every door to test alignment, lock, latch, hinges, and stopper.
- Check door frame beading, sealant gaps, laminate peeling, and termite entry points.
- Slide every window and balcony door to test track movement, rubber gasket, lock, mesh, and glass scratches.
- Check whether drain caps, sealant, and exterior gaps are properly finished around windows.
Ground-floor flats and lower podium units need extra attention because termite risk, dampness, and exterior water entry can be higher. Wooden frames should not have open gaps near the floor. Window channels should be sealed properly from outside; otherwise, rainwater can seep in during monsoon, especially in coastal cities like Mumbai, Kochi, Chennai, Mangalore, and parts of Goa.
Check Electricals, Plumbing, Dampness and Safety Systems
Electrical inspection is not just switching lights on and off. You should check whether the distribution board is labelled, MCBs work, earthing is proper, sockets are functional, phase-neutral wiring is correct, and switch plates are not loose. A missing circuit diagram inside the DB panel makes future maintenance difficult because electricians cannot quickly identify which MCB controls which room.
Plumbing inspection should cover water pressure, tap fitting, shower operation, flush function, leakage, basin stability, counter support, bottle trap, health faucet, washing machine point, and drainage slope. Bathroom and balcony floors should be tested with water to see whether it flows properly to the drain. A spirit level can show slope, but actual water testing is better for identifying stagnation in corners.
- Test every switch, socket, light point, fan point, and AC point.
- Check MCB trip function and whether DB labels are present.
- Confirm proper earthing for safety.
- Open every tap, shower, health faucet, and flush.
- Check water pressure; around 2.5 kg per sq. cm or more is generally comfortable, depending on the building system.
- Pour water in bathrooms, balconies, and utility areas to test slope.
- Check under counters and basin areas for leakage or shaky fittings.
Dampness is one of the most common post-possession issues in Indian apartments. It may come from plumbing lines, bathroom walls, exterior cracks, window gaps, AC drain lines, or terrace seepage. Look for paint bubbles, dark patches, cold wet walls, musty smell, and stains near bathrooms or utility shafts. If possible, use a moisture meter or a professional home inspection service for expensive flats or high-rise apartments.
Also verify fire safety and service provisions. Some premium apartments include sprinklers, fire pipes, smoke detectors, or exposed service lines. In the sample flat, these may be hidden behind false ceilings or furniture. Ask how they will appear in your actual flat and whether covering them later will require extra interior cost or society approval.
Verify Specifications, Services and Handover Documents
The sample flat may show premium fittings, designer lights, wallpapers, wooden flooring, modular kitchen, false ceiling, mirrors, and upgraded wardrobes. Many of these are not part of the standard agreement. Before booking and again before possession, compare the sample flat with the official specification sheet, agreement for sale, RERA disclosures, and builder brochure.
For actual handover, check whether promised brands or equivalent specifications are being delivered. Builders often use the phrase “similar brand” or “equivalent quality”. This is common, but you should still confirm categories clearly: tile size and type, CP fittings, sanitaryware brand, kitchen platform material, wall finish, door type, window system, electrical switch brand, and AC provision.
- Agreement mentions carpet area and possession terms clearly.
- RERA registration details match the project and phase.
- Approved plan, floor plan, and unit plan are consistent.
- Specifications match what was promised at sale.
- OC or part OC status is confirmed before final possession.
- Maintenance deposit, corpus, club charges, GST, and other dues are itemised.
- Snag list is acknowledged by the builder with repair timelines.
Power backup also needs clarity. Some projects provide backup only for common areas, lifts, and essential services. Others provide limited backup inside flats, such as 500W, 1 kW, or selected points only. If you depend on work-from-home, medical equipment, or frequent online meetings, ask exactly which points are connected and what load is supported.
AC outdoor unit placement is another practical issue. If outdoor units are placed in balconies, they can reduce usable balcony space and create heat. If they are placed in service ledges, check access for maintenance. Also confirm drain routing, core cutting restrictions, and whether the society has façade rules for AC piping and grills.
How to Compare Multiple Flats and Finalise One
After visiting eight or ten projects, most buyers forget details and start deciding emotionally. To avoid confusion, score every flat on the same factors: carpet efficiency, loading, ventilation, natural light, room usability, storage, balcony use, layout flexibility, specification clarity, and expected interior cost. This method helps you compare a compact but efficient flat against a larger but poorly planned one.
Do not finalise only because the sample flat looked beautiful or the sales team offered a time-bound discount. Check the actual tower, unit direction, floor height, view risk, lift count, parking allocation, construction quality, builder track record, RERA status, and possession readiness. In under-construction projects, inspect whatever is accessible at site level and keep written records of commitments.
- Create a comparison sheet for all shortlisted flats.
- Give higher weight to carpet area efficiency and ventilation.
- Add estimated interior cost, including false ceiling, storage, lights, AC piping, and kitchen.
- Deduct points for high loading, dark rooms, long passages, poor balcony usability, and unclear specifications.
- Revisit the top two options with family before paying the booking amount.
- Before possession, do a detailed snag inspection or hire a professional inspector.
- Take possession only after major defects are recorded and repair timelines are agreed.
A professional inspection is worth considering when the flat value is high, the project is premium, or you are not comfortable checking technical details. Inspectors use tools such as laser distance meters, moisture meters, spirit levels, pressure gauges, electrical testers, thermal cameras, and checklists covering hundreds of points. Even if you do it yourself, a structured approach will protect you from avoidable repair costs.