Building a House
VastuEssential
Vastu Basics for Home Construction
A practical guide to planning a balanced home layout before construction begins.
10 min read· Last updated 12 Apr 2026
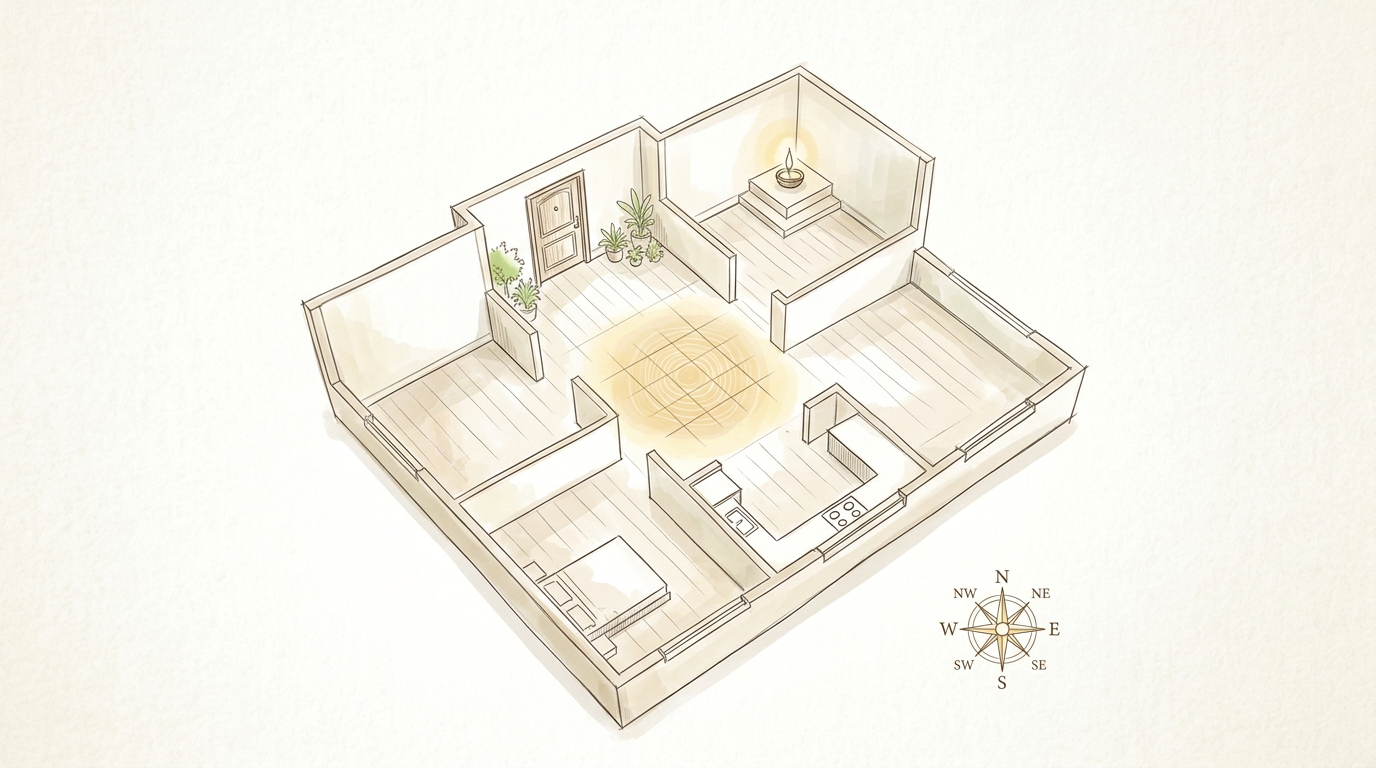
Building a home is not only about structure, approvals, and budget. The layout also decides how comfortably the house functions every day. Vastu planning helps organize rooms, utilities, open spaces, and heavy zones in a way that supports movement, light, and balance.
For Indian home construction, this matters even more because most families want the plan right before the slab, plumbing, and staircase positions are fixed. If the basic layout is corrected at the planning stage, expensive changes later can often be avoided.
Start by checking the house directions correctly
The first step in Vastu is not choosing the kitchen or bedroom. It is finding the exact directional grid of the house. Directions should always be checked from the center point of the home, not from the main gate, balcony, or road side. In Vastu, this center point is called the Brahma Point.
To identify it, first take the floor plan and regularize the outer walls into a square or rectangle. Then connect opposite corners diagonally. The point where those diagonals meet becomes the center. Place a magnetic compass at this center point and align it properly before marking north, south, east, and west on the plan.
- Take the architectural layout and mark the outer built form.
- Convert the footprint into a square or rectangle for directional reading.
- Draw the diagonals to locate the center.
- Use a magnetic compass at that center point.
- Mark all directions on the plan before freezing room positions.
This method is especially useful for villas, duplexes, and irregular plotted homes in cities like Bengaluru, Hyderabad, Pune, or Jaipur, where site shapes are rarely perfect rectangles. Even in apartments, direction mapping should be done from the unit center, not from the tower entrance.
Understand the five elements before finalizing the layout
A practical Vastu layout becomes easier when you understand the directional logic behind it. The central zone is associated with space, the northeast with water, the southeast with fire, the southwest with earth, and the northwest with air. These zones help explain why some rooms are considered supportive in one location and problematic in another.
In simple planning terms, the north, northeast, and east should remain lighter and more open. These sides benefit from fewer obstructions, lighter furniture, and less structural load. The south, southwest, west, and parts of southeast should remain heavier, more closed, and better suited for storage, walls, and load-bearing functions.
This principle works well in Indian home design because it aligns naturally with practical planning choices. For example, keeping the northeast open helps with entry light, prayer space, or a cleaner front zone, while the southwest can comfortably hold a master bedroom, heavy wardrobes, or overhead structural mass without disturbing the lighter side of the house.
Place the main spaces in their strongest directions
The main gate and main door are generally considered positive in the north, northeast, east, south of southeast, and west of northwest zones. These are commonly preferred placements when planning the compound gate and the main house entry. In plotted developments, this can be coordinated with driveway movement, pedestrian entry, and the siting of the verandah or foyer.
The living room is best placed from northwest to east, especially in the northwest, north, northeast, or east. This works well for spaces that receive guests, daily family movement, and natural light. A pooja room is best in the north, northeast, or east, and while praying, facing east or northeast is generally preferred.
The kitchen is strongest in the southeast, which is traditionally linked to the fire element. Northwest is treated as a second option when southeast is not possible, but it is not usually the first preference. During kitchen planning, the cooking position should ideally allow the person cooking to face east.
For Indian homes, this translates into practical design decisions. In a 30x40 site in Bengaluru, for example, the southeast can hold the kitchen, the east can open into a breakfast window, and the northeast can remain uncluttered for a pooja niche or a light-filled sit-out. In an apartment where kitchen placement is fixed by the builder, internal kitchen arrangement becomes even more important.
Assign bedrooms according to family roles
Not every bedroom should be treated the same. The master bedroom, especially for the head of the family, is generally preferred in the southwest. This zone is associated with stability and weight, which is why it is seen as suitable for the primary bedroom. In construction terms, this also supports heavier furniture, attached wardrobes, and a more private part of the floor plan.
Children's bedrooms are usually preferred in the south or west. Southeast and northwest can work as secondary options, but they are not the first choice. Bedrooms for parents or grandparents are better in the north or east, where the spaces feel lighter and calmer. A guest bedroom is commonly recommended in the northwest, which suits temporary use and movement.
This zoning works well in multigenerational Indian homes. A duplex in NCR, for instance, may place the parents' room in the east on the ground floor, the master bedroom in the southwest, and children's rooms in the west upstairs. Such planning is useful because it reduces conflict between privacy, daily routine, and the intended use of each room.
Avoid placing the main family bedroom in a direction that is better suited to active or temporary functions if you have the freedom to choose. During construction, it is far easier to assign room use correctly than to correct a poorly matched room after wardrobes, toilets, and electrical points are already fixed.
Plan utilities, water, and service areas with care
Bathrooms are generally preferred in the north or east. Toilets and septic tanks are better in the west or northwest. If possible, bathroom and toilet functions should remain separate. Toilets, septic systems, and waste-heavy utility points should not be pushed into the northeast or the center of the house.
Water placement also needs attention. An underground water tank should ideally be in the plot area, not exactly under the house. It is generally preferred in the north of northeast or east of northeast. The overhead water tank is better in the west. This is relevant in many independent homes across India where borewell, sump, and tank placement are finalized along with plumbing shafts and terrace service zones.
Store rooms and staircases are better in the south or west because these are heavier zones. That makes them more suitable for dead load, enclosed mass, and structural buildup. In practical terms, if your staircase lands near the center or northeast, it can disturb both circulation clarity and the basic Vastu balance of the layout.
- Keep the underground water tank in the plot's northeast side, but not directly below the built house.
- Use west or northwest for toilet and septic planning.
- Place staircase and store in south or west where heavier construction is acceptable.
- Keep north, northeast, and east comparatively open and light.
- Review tank, shaft, and plumbing lines before final structural drawings are issued.
Protect the Brahmasthan at the center of the house
The Brahmasthan is the central zone of the property and one of the most important ideas in Vastu planning. It is identified by dividing the square or rectangular plan into nine equal parts. The middle one-ninth portion is the Brahmasthan. This area is associated with the space element and is treated as the energy hub of the house.
Because of that, the central zone should remain light, open, and as free as possible from obstruction. It should not carry heavy furniture, major walls, large machines, storage mass, beams, pillars, staircases, pits, water sources, toilets, septic lines, or heavy built-up dead load. Traditional Indian courtyard houses followed this logic naturally by keeping the middle open and arranging rooms around it.
In modern flats and compact urban homes, a fully open center may not always be possible. Even then, the exact central zone should not become the dumping ground of the layout. Avoid placing a bed, gas stove, pooja unit, heavy cabinet, or structural heaviness there. If a pit or water source falls at the center, it should be corrected during construction itself rather than being ignored.
This is also where many costly mistakes happen in builder floors and custom homes. A central toilet, beam-heavy passage core, or staircase mass may look efficient on the plan, but it often creates both design and Vastu problems. If the center is already compromised in an existing house, it is still worth reducing weight and removing avoidable clutter from that zone as much as possible.