Building a House
VastuEssential
Staircase Direction
Plan your staircase in the right zone before construction to avoid layout and Vastu issues later.
10 min read· Last updated 12 Apr 2026
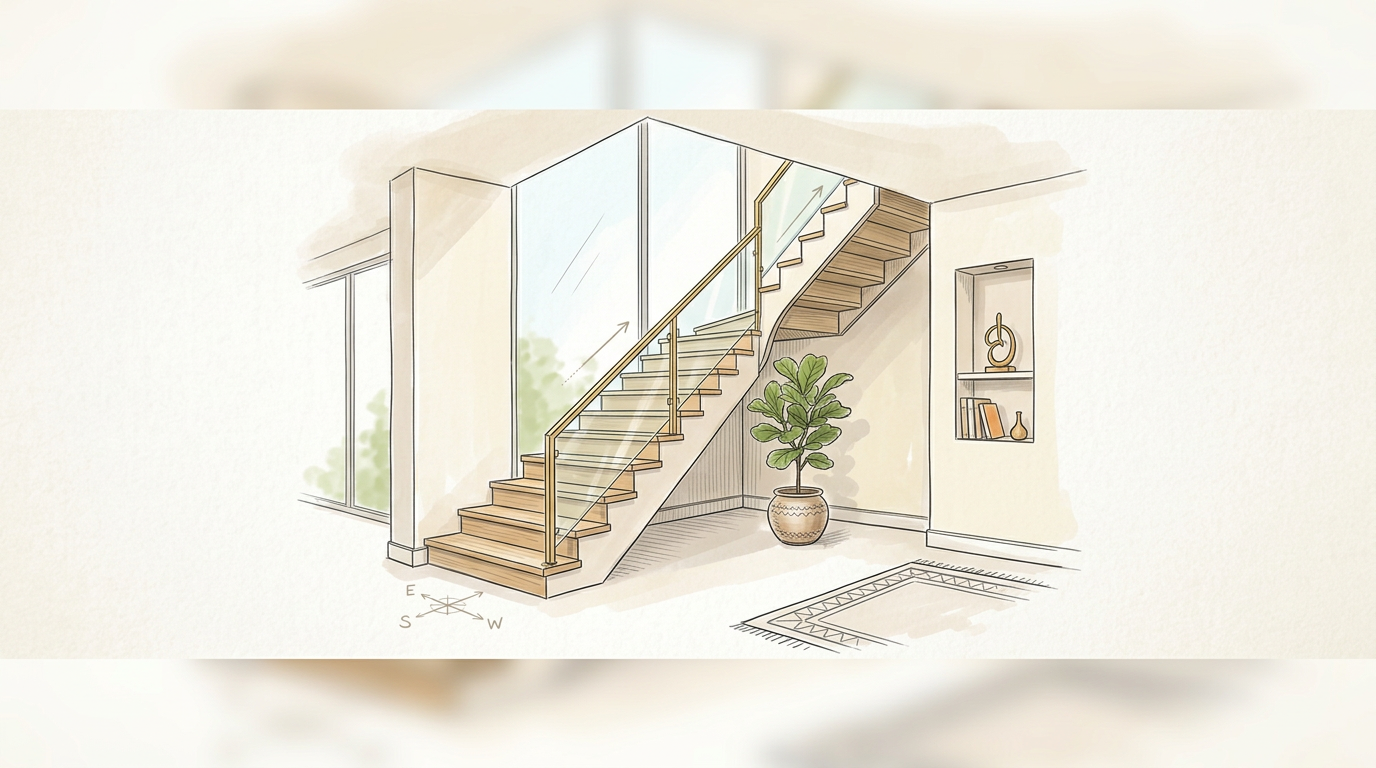
In a home layout, the staircase is not a small design element. It occupies permanent floor area, adds structural weight, shapes circulation, and influences how the rest of the rooms get planned. That is why staircase direction as per Vastu becomes important at the design stage, not after the slab is cast.
For Indian homes, this matters even more in duplex houses, independent villas, builder floors, and plotted homes where the staircase often decides the location of the living room, bedroom, toilet block, and utility shaft. If the stair is wrongly placed, correcting it later is expensive and sometimes practically impossible.
Why staircase placement matters in Vastu
A staircase creates heaviness wherever it is built. Unlike furniture, this is not a movable weight. It is a permanent structural load, and in Vastu that matters because some parts of the home are expected to remain light, open, and less burdened. When a staircase occupies the wrong zone, it can disturb both layout efficiency and the intended energy balance of the house.
This is why staircase planning should begin along with the architectural grid. In a compact 30x40 plot in Bengaluru or a duplex in Noida, the stair position can easily consume the best light, ventilation, or room corner if it is inserted late in the planning process. Vastu works best here as a planning filter: heavy zones should get heavy elements, and sensitive zones should remain open.
In simple terms, a staircase should be treated like a structural block, not just a vertical connector. If you plan it correctly, the rest of the house becomes easier to organize. If you place it casually, it can create problems in circulation, room placement, and long-term usability.
Best staircase directions for a house
The most widely preferred staircase directions in Vastu are the South and West zones of the house. These are considered more suitable because staircases add weight and enclosure, and these directions can generally handle that heaviness better than the lighter sides of the home. For most residential layouts, this makes south and west the safest first choices.
At the same time, Southwest is not treated as a preferred staircase position even though it is a heavy zone. That corner is usually more suitable for the master bedroom and stability-related room placement. If the staircase takes over the southwest, it often means the most important bedroom loses its ideal position, which creates a larger planning defect.
This is why staircase planning is not just about finding any heavy side of the plot. It is about choosing a location that supports the whole house layout. In a Pune villa or a Hyderabad row house, a west-side staircase often allows a better living room and northeast opening, while a south-side staircase can free up the east for entry light and family spaces.
- First preference:
South - Second preference:
West - Avoid treating
Southwestas a default stair corner just because it feels heavy - Confirm that the stair does not block the best room positions in the final plan
Staircase directions to avoid under Vastu
The most sensitive locations to avoid are Northeast, Brahmasthan and Southwest. Northeast is expected to remain lighter and more open, so a staircase there can overload a sensitive zone. Brahmasthan, the central area of the house, should remain open and free from permanent heavy construction. Southwest, while heavy, is usually reserved for the master bedroom and core stability of the house.
Other directions are also treated cautiously. A staircase in the North is associated with financial blockage. In the East, it is linked to loss of name or reputation. In the Southeast, it is said to bring delays and unnecessary expenses. In the Northwest, it may create relationship issues or recurring disputes. These may sound symbolic, but in real planning terms they often overlap with poor room allocation and awkward movement patterns.
For modern Indian homes, the practical takeaway is simple: do not push the staircase into whichever corner is left over after all other rooms are drawn. That shortcut is common in builder-floor layouts and narrow urban plots, but it often results in the stair occupying the very area that should have stayed open, central, or more functionally important.
Staircase design rules beyond direction
Direction is only one part of staircase Vastu. The stair should ideally rise in a clockwise movement, meaning when a person climbs up, the turn should be towards the right. Anti-clockwise stairs are generally avoided. This becomes especially relevant in U-shaped and dog-legged staircases that are common in Indian duplex homes and rental floor buildings.
The space below the staircase also matters. It should not be used for a pooja room, toilet, kitchen, study corner, or regular sitting and sleeping area. The area below the stair is better left open or used for simple storage. In many urban homes, families try to fit a powder room, workstation, or prayer unit under the stair to save space, but this is not considered a good Vastu arrangement.
There are also a few practical design rules often recommended: keep the number of steps odd, avoid placing the staircase exactly in front of the main door, avoid circular or spiral staircases when possible, and use lighter colours rather than very dark shades. In Indian homes where the staircase is visible from the entrance, these choices affect both Vastu reading and the visual feel of the house.
Common staircase mistakes in Indian homes
One of the most common mistakes is treating the staircase as leftover space planning. A family finalizes the drawing for bedrooms, kitchen, parking, and toilet shafts, then pushes the staircase into the northeast or center because no other space remains. This is common in compact plots in cities like Lucknow, Ahmedabad, and Chennai, where every square foot is negotiated, but it usually creates long-term compromises.
Another frequent mistake is overusing the under-stair area. Developers and homeowners often place a small toilet, pooja shelf, pantry counter, or workstation below the staircase to maximize utility. While it may look efficient on paper, it creates both spatial discomfort and a weak Vastu arrangement. The same problem appears when the staircase begins directly opposite the main entrance, making the entry feel blocked and heavy.
Use this checklist before approving the final floor plan:
- Is the staircase in
SouthorWestrather thanNortheastor center? - Does the staircase avoid
Brahmasthancompletely? - Is the turning direction clockwise while going up?
- Is there no pooja room, kitchen, toilet, or study under the staircase?
- Is the staircase not directly facing the main door?
- Have you checked that the master bedroom still gets the
Southwestzone?
What to do if the staircase is already in the wrong direction
Once a staircase is built in the wrong place, there is no complete or easy correction. Shifting an RCC staircase after construction is costly, structurally disruptive, and rarely practical in a finished home. That is why prevention matters far more than remedy. In Vastu terms, remedies are usually meant to reduce imbalance, not fully erase a planning defect.
Where relocation is not possible, the approach should be practical and layered. First, reduce secondary mistakes around the staircase. Do not add a toilet, prayer unit, or sleeping arrangement below it. Keep the area clean, well-lit, and uncluttered. If the stair is in a weak zone, avoid adding more heavy storage or visual darkness around it. Many Vastu practitioners also recommend installing a direction-specific copper yantra with a pyramid, and repeating that remedy on every floor if the house has multiple levels.
For homeowners buying under-construction property from local builders in Gurgaon, Indore, or Surat, this is the right stage to intervene. Ask for the stair core drawing, not just the sample floor plan. If the staircase is already fixed in a poor zone, it is better to assess the compromise before purchase rather than assume it can be corrected later at low cost.
How to plan the staircase correctly before construction
The best time to apply staircase direction as per Vastu is during concept planning. Start by marking the house directions correctly from the center of the plan. Then identify which side of the layout can absorb structural heaviness without disturbing the northeast openness, the Brahmasthan, and the southwest master bedroom zone. This early exercise avoids most major mistakes.
After that, test the staircase as part of the circulation plan, not in isolation. Check how it affects the entry, living room, ventilation, headroom, under-stair space, and the location of toilets and bedrooms. In a duplex home in Delhi NCR, for example, a west-side stair may create a more logical family lounge above, while in a south-side stair arrangement for a Coimbatore house, the east and northeast can remain more open and usable.
Good Vastu planning does not fight practical architecture. It improves it. If the staircase is in a stable location, turns well, avoids sensitive zones, and does not create poor usage below it, the home becomes easier to build, easier to furnish, and easier to live in over the long term.