Building a House
VastuEssential
Plot Selection Based on Vastu
A practical guide to choosing a residential plot with better shape, slope, road access, and site planning.
10 min read· Last updated 12 Apr 2026
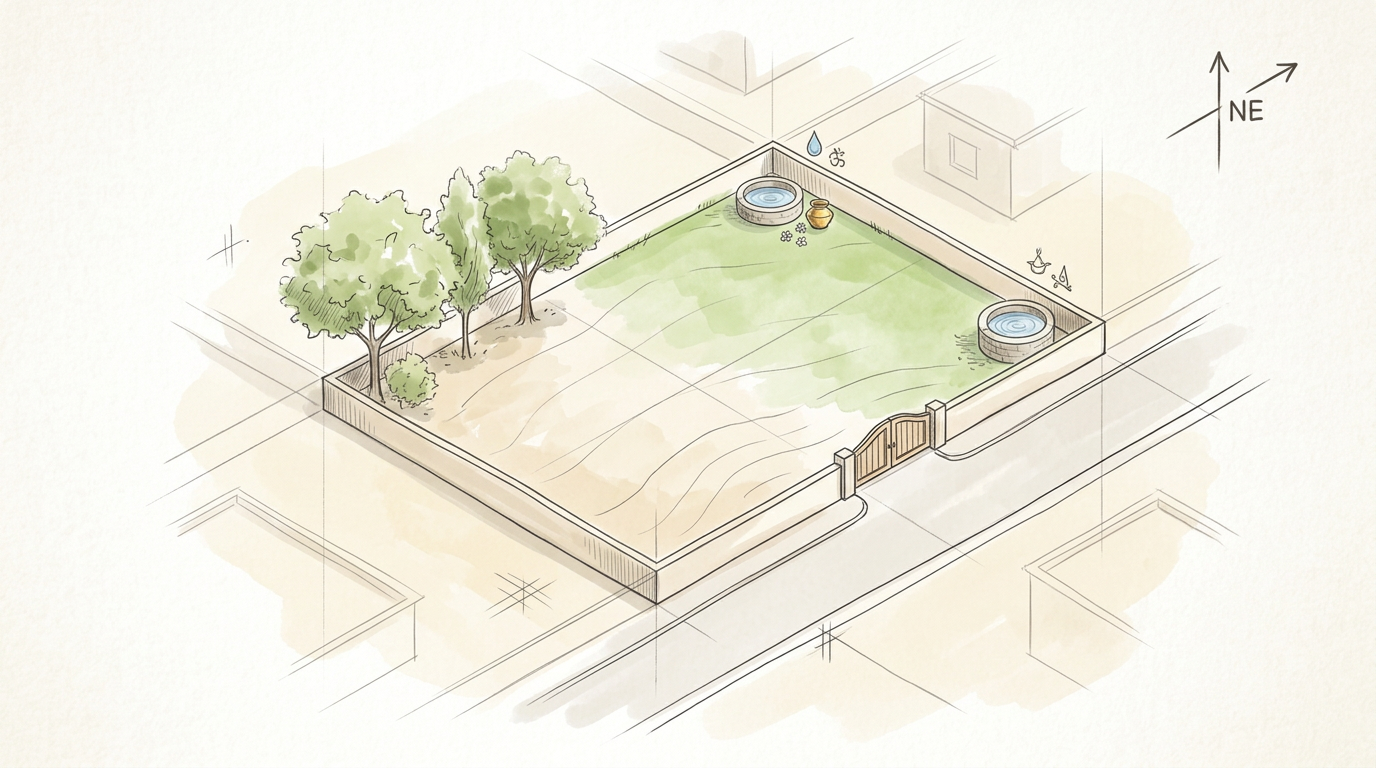
Choosing the right plot is one of the most important early decisions in home construction. Before architecture, interiors, and finishes come into the picture, the plot itself sets the base for access, drainage, utility placement, future expansion, and the overall balance of the property. That is why plot selection is treated very seriously in Vastu.
For Indian buyers, this is especially relevant because plots are often shortlisted based on price, road width, location, and builder reputation, while shape, slope, road junction impact, and service placement are checked much later. A plot that looks attractive on paper can still create planning issues during excavation, construction, or long-term use if the site fundamentals are weak.
Start with plot shape before checking anything else
In Vastu, square and rectangular plots are generally preferred because they are considered balanced and easier to organize. From a practical real-estate perspective, these plots are also easier to design, easier to demarcate, and easier to use efficiently for setbacks, parking, lawn, water storage, and room planning. In cities like Bengaluru, Jaipur, and Lucknow, where plotted developments often come in mixed dimensions, a clean rectangular plot usually gives better flexibility than an irregular one.
L-shaped, U-shaped, and C-shaped plots are treated with caution because they effectively create missing portions in the site. These missing parts are often seen as cut areas, and in many cases the Brahmasthan or central balance of the plot gets partially disturbed. That usually means the plot needs correction before it is treated as functionally stable in Vastu terms.
If you are comparing multiple options in the same budget, it is usually wiser to choose a simple rectangular plot over a larger but awkwardly shaped one. Irregular plots may force compromises in construction, compound wall planning, parking layout, or internal zoning later. Even when such plots are bought at a discount, the correction cost and planning complexity can reduce the apparent benefit.
This is a common issue in plotted extensions and resale layouts where plot boundaries have been adjusted over time because of road widening, corner cuts, or developer redesign. A buyer in cities like Pune, Indore, or Coimbatore may find that a seemingly large site loses efficiency once setbacks, parking, staircase position, and water storage are marked. A cleaner shape usually gives better usable area, even if the overall square footage looks slightly lower.
Check main gate direction, road approach, and frontage quality
Once the plot shape is acceptable, the next major factor is approach direction. Vastu generally treats five directions as positive for gate and entry planning: north, northeast, east, south of southeast, and west of northwest. These directions are commonly preferred because they are considered more supportive for access and entry flow. In practical terms, they also often work well with light, openness, and easier front-yard treatment.
That said, plot selection should not stop at the label of north-facing or east-facing. The exact gate position matters, and the quality of the road in front matters too. A good direction can still become problematic if the road is too wide, too deserted, heavily traffic-loaded, or ends aggressively into the plot. This is particularly relevant in urban plotted colonies, farmhouse roads, and edge-of-layout properties where road geometry can dominate the site feel.
- Prefer plots where the main gate can be planned in a positive entry zone.
- Check the actual road hit on the plot, not just the brochure-facing direction.
- Review whether the frontage is calm, usable, and proportionate to the plot.
- Avoid making the decision only on facing direction without checking plot depth and access.
- Ask for the full site layout if the plot is part of a township or gated development.
A buyer looking at a plotted community in Hyderabad or NCR, for example, should compare not just east-facing versus west-facing options, but also how the road meets the site, where the future gate can be placed, and whether the frontage leaves enough room for compound design, landscape, and circulation.
Plot slope and utility placement matter more than most buyers expect
Plot slope is a major Vastu factor because it affects how the site naturally rises and falls. The broad rule is that the plot should slope from south to north or from west to east. In simple terms, the southwest side should remain relatively higher and heavier, while the northeast side should stay lower and lighter. This aligns well with drainage logic and with the general Vastu preference for keeping the northeast more open.
Utility planning should also follow this directional logic from the beginning. Underground water tanks, borewells, and similar water features are generally preferred in the north of northeast or east of northeast part of the plot. Lawns are also better in the north, northeast, or east. Septic tanks are usually preferred in the west or northwest, while out-houses, staff rooms, and store rooms are better in the south or west where more weight is acceptable.
Parking and garage planning are often considered suitable in the northwest or southeast. This is useful in Indian city plots where the car porch or stilt parking has to be coordinated with the gate, turning radius, and house setback. If these service zones are placed without directional logic, the front of the plot can become cluttered and the usable open space becomes fragmented.
Buyers should also match this with municipal and engineering realities. Check where the local sewer line runs, how the stormwater line exits, and whether the site will require retaining walls or filling before construction. In many plots on the outskirts of Chennai, Ahmedabad, or Thane, the hidden cost is not the land rate but the site correction needed to achieve proper drainage and service placement.
Avoid road junction stress, especially on dead-end and Y-junction plots
Road junctions have a strong role in Vastu because the road energy is seen as directly striking the plot. T-junctions, L-junctions, Y-junctions, and dead-end roads are handled carefully for this reason. The basic logic is that the direction from which the road terminates or forcefully approaches the property can amplify the effect of that direction on the plot.
Vastu generally accepts the same five positive directions here as well: north, northeast, east, south of southeast, and west of northwest. But even then, caution is advised if the dead-end road is deserted, if the junction is unusually wide, or if there is heavy fast-moving traffic. A theoretically positive direction may still feel harsh or unstable in real use if the junction condition is too aggressive.
Y-junction plots are usually considered the most sensitive and are often best avoided where possible. T-junction and dead-end plots also deserve close review, especially if the terminating road points exactly at the main gate zone. In Indian towns and expanding peri-urban areas, such plots are sometimes offered at attractive prices because they are more visible or seem commercially active. Residential buyers should weigh that visibility against noise, traffic glare, safety, and Vastu sensitivity.
This becomes even more important if the site is being bought for a family home rather than a commercial building. A road terminating toward the plot can affect privacy, create headlight glare at night, and reduce the sense of calm at the entrance. A buyer who is already working with a marginal plot size should be careful not to take on junction stress unless the overall layout, frontage, and neighbourhood justify it clearly.
Plan the building footprint correctly inside the plot
A good plot is not enough if the building is pushed onto it badly. Vastu-based plot planning generally allows the main building either across the full site area as required by design or along the band from southeast toward northwest, while keeping the lighter northeastern side more suitable for openness, water, and landscape. This becomes especially important in independent houses, duplex homes, and villas where the entire compound has to be planned from scratch.
The central zone of the plot and the central zone of the building should also be respected. The Brahmasthan is treated as an important balance area, so it should stay as open and as light as possible. Heavy pillars, staircases, septic tanks, deep pits, and water structures should be avoided in that central zone. This matters during planning because once the structural grid is frozen, correcting the center becomes difficult and expensive.
For Indian residential plots, this means the buyer should not ask only whether the plot is vastu-compliant. A better question is whether the plot allows a good house plan without forcing the underground tank, staircase, store, or septic system into the wrong place. This is especially important in smaller plots such as 20x30, 30x40, or narrow urban parcels where every service decision affects the final layout.
- Prefer square or rectangular plots over cut or irregular shapes.
- Check whether the site allows a positive gate and usable frontage.
- Confirm slope direction before final payment.
- Reserve northeast-side openness for water, lawn, or lighter use.
- Keep septic, store, and heavy service elements away from the plot center.
- Recheck road-junction impact if the plot lies at a T, L, Y, or dead-end condition.
If construction is starting, follow the right site sequence
Plot selection and construction planning are closely connected. If there is an old structure on the plot, demolition should usually start from the northeast, then move to northwest, then southeast, and finally southwest. The idea is to reduce weight first from the lightest zone and retain heaviness in the southwest till the end. Debris that has to be discarded is often better kept in the northwest for faster removal, while reusable material is better stored in the southwest to preserve weight balance.
Excavation follows a similar logic, but here the focus is on levels. Since excavation creates lower ground, it is usually started from the northeast first, then northwest, then southeast, and finally southwest. Reusable earth, stone, or excavated material is better stored in the southwest. Material meant to be removed from the site can be kept in the northwest for easier outward movement.
Construction itself reverses the sequence because this is the stage where weight is added to the plot. New structural work should start from the southwest, then move to southeast, then northwest, and finally northeast. If an underground water tank is planned, it should be constructed in the northeast before the other major construction activity begins. Following this sequence can help maintain site balance during the actual build process, especially for custom homes in cities where construction takes place in tight neighbourhood conditions.
This sequence is particularly useful when the build happens in phases, which is common on Indian self-developed plots. Many owners first construct the ground floor and boundary, then expand later. If the initial structure places too much functional burden in the northeast or leaves the southwest underbuilt, future additions become harder to balance. Thinking about final site weight from day one helps avoid these phased-construction mistakes.
What to do if the plot is not ideal but still worth buying
Not every buyer can wait for a textbook-perfect plot. In many Indian markets, the best-located plot may have one or two compromises such as a mild shape irregularity, a less-than-ideal road condition, or service constraints due to surrounding plots. In such cases, the right approach is to separate manageable issues from structural deal-breakers.
For example, an irregular plot may still be workable if it can be regularized meaningfully in planning and if the missing area does not destroy the site logic. In some traditional remedy approaches, an L-shaped plot is visually and energetically divided into two square or rectangular portions using copper wire below the floor level so that each part can be handled as a separate zone. Similarly, road-junction defects are sometimes addressed with copper wire and pyramids below the ground. These measures are presented as partial remedies, not full replacements for a good site.
The better buying strategy is to prefer plots that are naturally simpler to plan and need fewer corrections. If the site already has multiple weaknesses, such as irregular shape, poor slope, aggressive junction impact, and awkward utility placement, the combined effect is harder to manage. In such cases, passing on the plot is often more practical than trying to fix every issue later through design compromises.
As a practical buying rule, shortlist only those plots that can pass both filters: they should make sense for Vastu and they should still work for approvals, parking, services, and a comfortable family layout. A plot that is technically available but forces awkward setbacks, poor tank placement, weak drainage, or central congestion will continue to create friction long after registration is complete.