Building a House
VastuEssential
Kitchen Placement Rules
A practical Vastu guide to position the kitchen, stove, sink, storage, and appliances correctly in Indian homes.
10 min read· Last updated 12 Apr 2026
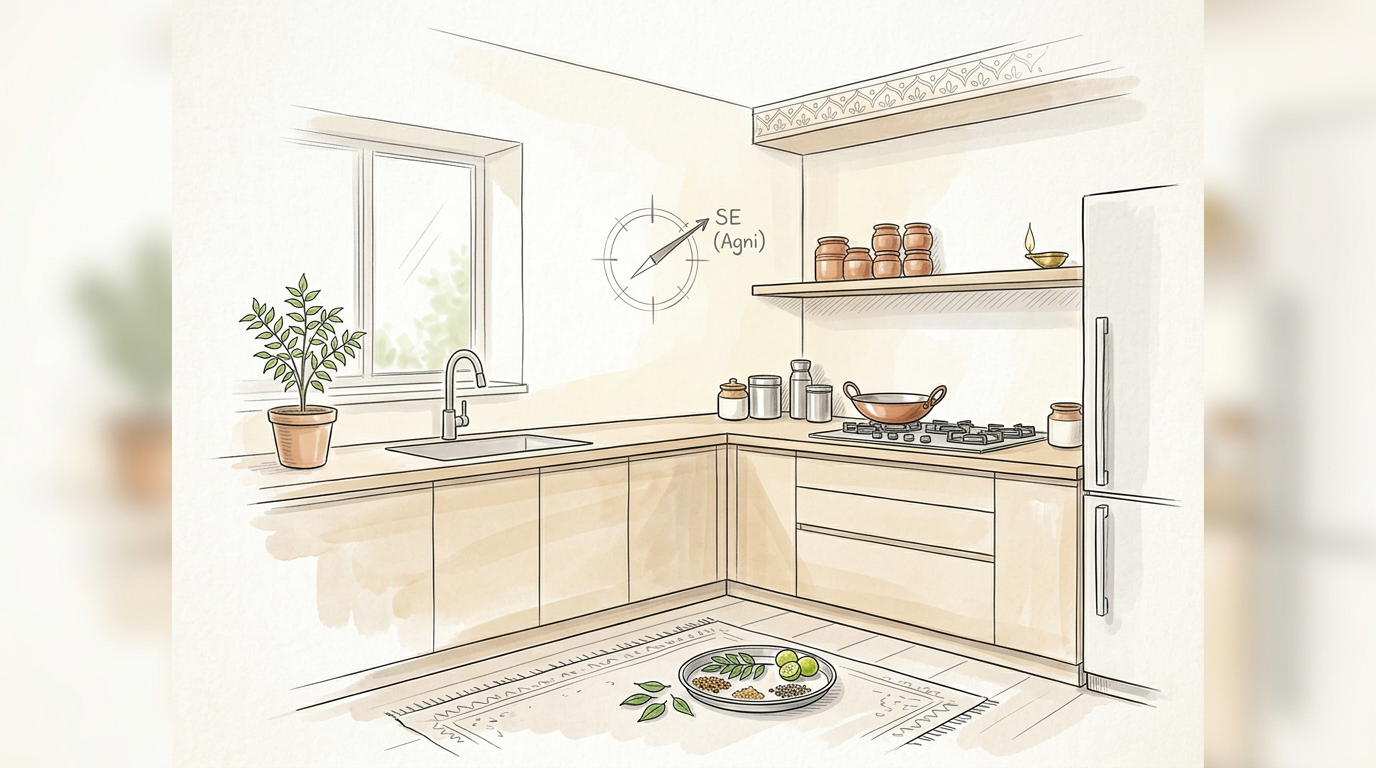
The kitchen is one of the most active spaces in any Indian home. It handles fire, water, storage, movement, and daily family use, so small layout mistakes quickly turn into everyday inconvenience. In Vastu, kitchen planning is not limited to the room location. The internal arrangement also matters just as much.
That is why many homes still feel "off" even when the kitchen looks acceptable on the floor plan. A builder flat in Pune may have the kitchen in a workable corner but a badly placed sink. A duplex in Bengaluru may have the stove below a toilet. A villa in Ahmedabad may have the right room position but poor fire-water balance inside the space. Kitchen placement rules help avoid these practical and directional conflicts.
Choose the right kitchen direction first
In Vastu, the southeast is treated as the strongest location for the kitchen because it is linked with the fire element. Since cooking is the main function of the kitchen, this direction is considered the most supportive for daily use. When the kitchen is planned in the southeast, the rest of the room layout also becomes easier to organize.
The northwest is usually treated as the second-best option, not the ideal one. It is accepted because air supports fire, but it still does not replace a proper southeast kitchen. If you are still finalizing a house plan with your architect or builder, it is worth correcting this at the planning stage rather than depending on later remedies.
In practical terms, most Vastu planning for Indian homes follows a simple order:
- First preference: southeast.
- Second preference: northwest.
- Avoid if possible: northeast, southwest, and the center of the house.
When the kitchen shifts into the southwest, the balance of the heavier earth zone is disturbed. When it moves into the northeast, fire conflicts with the water-oriented and positive zone of the house. In apartments where the builder has already fixed the kitchen, internal kitchen placement becomes the main tool for improvement.
Place the stove and platform with care
The gas stove is the most important point inside the kitchen because it represents the active fire source. In a proper southeast kitchen, the platform is best kept along the south wall, slightly away from the east wall, and the gas stove should fall in the southeast part of that kitchen. This usually allows the person cooking to face east, which is considered favourable.
The stove should not drift into the north, northeast, or center of the house. It should also not sit where it becomes the first thing visible from the main entrance. In many compact flats, the kitchen is visible from the foyer or living room, but the stove itself should still not sit in a direct line from the main door if the layout can be adjusted.
Another point often ignored in Indian modular kitchens is overhead pressure. Avoid a stove exactly below a beam, and avoid a heavy cabinet directly above it. In duplex homes, there should not be a toilet, pooja room, or bed exactly above or below the stove zone. These stacked arrangements are common in narrow plots and builder floors, so they should be checked before civil work is frozen.
Keep water points separate from fire
The second major rule is about the sink, wash basin, and drinking water. In a southeast kitchen, the sink is generally better in the east part of the kitchen. Drinking water storage or a purifier can be kept in the north, northeast, or east, depending on the available layout. The key idea is simple: water points should stay in the lighter water-friendly side of the kitchen, not in the fire corner.
The bigger problem in modern homes is not just direction but distance. In many apartments in Mumbai, Gurugram, or Noida, the stove and sink are placed on the same granite counter because of plumbing convenience. Vastu advises against keeping fire and water too close together. When both are forced onto one platform, leave a proper gap between them and avoid direct contact zones.
Use this quick kitchen check before finalizing modular work:
- Sink is in the east, or as close to the east side as possible.
- Drinking water point is in the north, northeast, or east zone.
- Stove and sink are not touching or tightly packed together.
- Fire and water are not competing on the same small corner.
- Plumbing planning does not push the sink into the southeast.
If relocation is not possible, a visual and energetic separator between the stove and sink is preferred. In Vastu practice, some households use a pyramid on the wall between the two points when both have to stay on the same platform. Even then, the practical fix is always better than a symbolic correction.
Put storage, fridge, and appliances in the correct zones
Kitchen placement is not only about the stove and sink. Storage weight also affects the room balance. South, southwest, and west are treated as the heavier sides of the kitchen, so food grains, utensils, containers, extra gas cylinders, and the refrigerator are better placed there. This makes both Vastu sense and practical sense because these areas can carry visual and physical weight more comfortably.
Heat-based appliances such as a microwave, oven, air fryer, or mixer-grinder are better placed in the southeast portion with the stove rather than scattered across the room. When every appliance is plugged wherever a socket is available, the kitchen loses both function and directional logic. In many Indian homes, this problem starts when electrical points are planned after carpentry rather than before it.
Large kitchens with a breakfast counter or dining table should keep the eating zone lighter than the heavy storage zone. Traditional Vastu places a dining table in the northwest part of the kitchen when such a layout exists. In urban homes, even if a full dining table is outside the kitchen, the same principle still helps: keep the cooking and storage zones defined instead of mixing everything into one crowded counter.
This becomes especially useful in villas and row houses where the kitchen opens into a utility or dry balcony. Refrigerators, heavy cabinets, bulk ration storage, and backup cylinders can be pushed toward the heavier west or southwest side, while the southeast remains focused on cooking activity.
Avoid the mistakes that spoil kitchen Vastu
Some kitchen issues are easy to miss because they come from architecture, not furniture. A common wall between the kitchen and toilet is best avoided. The same applies to a duplex layout where a toilet, pooja room, or bedroom sits directly above or below the kitchen. These stacked placements usually happen because plumbing shafts and bedroom blocks are copied floor by floor without checking the kitchen separately.
Pooja space should also not be merged into the kitchen just because a spare niche is available. In many small flats, people try to fit a mandir inside the kitchen cabinet wall, but Vastu generally does not support this arrangement. The center of the house, or Brahmasthan, is also not a suitable place for a kitchen or gas stove.
Daily-use details matter too. Avoid black as the dominant kitchen colour. Avoid cooking under a beam. Avoid placing the stove directly under a heavy wall cabinet. Avoid making the stove the first focal point from the main entrance. These points may look small on paper, but they affect how the space feels and functions every day.
For Indian homeowners working with builders, contractors, and modular kitchen vendors, this is where coordination matters. The civil team may decide wall positions, the plumber may fix sink points, the electrician may shift sockets, and the carpenter may add cabinets above the stove. If these decisions are taken separately, the final kitchen can violate basic placement rules even when the room direction itself is correct.
Follow a clear remedy plan when the kitchen is in the wrong direction
If the kitchen is not in the southeast, the first remedy is always to see whether the layout can be corrected physically. During new construction, this may mean changing the room location before slab casting or service lines are finalized. During renovation, it may mean shifting the stove, changing the sink position, or moving storage and appliances so that the internal arrangement becomes stronger even if the room itself cannot move.
Traditional Vastu practice also uses symbolic remedies when structural change is not possible. A common recommendation is to place an Agni Yantra with a pyramid on the southeast wall of the house. Additional direction-based remedies are also used inside the kitchen depending on its current location. Some households use a Guru Yantra for a northeast kitchen, a Surya Yantra for an east kitchen, a Chandra Yantra for a northwest kitchen, or Rahu-Ketu remedies for a southwest kitchen.
These remedies should be treated as secondary support, not as a substitute for basic planning. If a kitchen has unsafe ventilation, a toilet wall behind the stove, a sink touching the flame area, or heavy cabinets pressing over the cooking zone, symbolic items alone will not solve the larger problem.
A sensible correction order usually works best:
- Move the stove toward the southeast side of the kitchen if possible.
- Shift the sink and drinking water away from the fire corner.
- Move heavy storage, fridge, and extra cylinders to the south, southwest, or west.
- Remove overhead load, toilet conflicts, and direct visibility issues.
- Add traditional remedies only when structural correction is limited.
This approach is especially helpful in Indian apartments where full relocation is difficult. A family in Chennai may not be able to move the kitchen room, but they can still correct the stove corner, shift the purifier, separate the sink from the flame zone, and clean up the weight distribution. That is often where the biggest improvement begins.