Building a House
Planning & DesignEssential
House Design Mistakes to Avoid
A practical guide to fixing layout, light, storage, and comfort issues before they become expensive on-site problems
11 min read· Last updated 12 Apr 2026
Start With Function, Not Just a Floor Plan
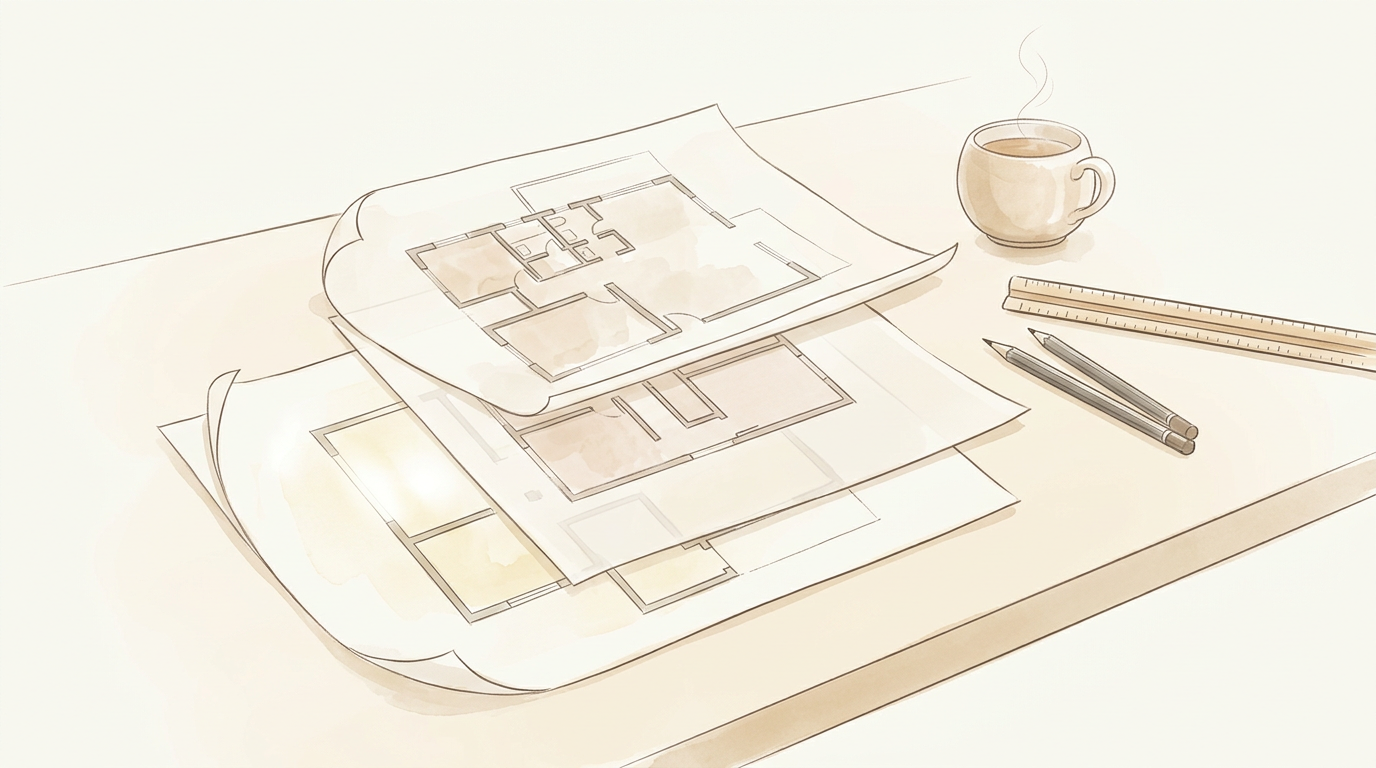
One of the most common house design mistakes is assuming that a plan is good because it looks complete on paper. A layout may show all the expected rooms, but that does not mean it will feel comfortable, private, bright, or easy to use after construction. For first-time home builders in India, design mistakes usually happen when room placement, circulation, light, and daily routine are not considered together.
This is why copied plans from the internet often fail on real plots. A layout that works on a large corner site in one city may perform poorly on a narrow 30x40 or 40x60 plot in Bengaluru, Hyderabad, Pune, or Lucknow. Before approving any plan, ask a simple question: does this house support the way your family will actually live every day, or is it only filling the site with rooms?
Good house planning is not about adding more features. It is about avoiding bad decisions early. A poorly placed toilet, a dark middle zone, awkward furniture movement, or missing storage may seem small during drawing review, but once built, these mistakes become costly and frustrating to fix.
Avoid Privacy Mistakes in Toilets, Entry, and Public Spaces
The first major mistake is placing a powder room or common toilet where it opens directly near the main door, living room, dining area, or kitchen. In many Indian homes, guests spend most of their time in these shared zones. If the toilet door is visible from the sofa or dining table, it affects privacy, comfort, and the overall feel of the house. Even if the room is technically functional, the placement feels awkward during gatherings, festivals, or family visits.
A better approach is to tuck the common toilet slightly away from the main social spaces. In practical layouts, this often works well near a passage connecting the staircase, utility, mudroom, or side corridor rather than directly off the drawing room. This way the toilet remains accessible without becoming a visual focal point. The same thinking applies to the entrance itself. When someone opens the main door, the view should feel welcoming, not blocked by a toilet wall, random door cluster, or dead-end corridor.
Try to create a small visual extension from the entrance. This could be a window to a backyard, a court, a planted side setback, or a framed view toward the living area. On compact Indian plots, even a simple opening that brings in light can make the house feel larger and calmer from the first step inside.
Do Not Make the House Too Deep, Dark, or Poorly Oriented
Another basic design mistake is making the house too wide or too deep without considering natural light. When the built form becomes too thick from front to back, the middle areas turn dark and dependent on artificial lighting. This is common in plots where owners try to maximize every square foot of coverage. The result is often a house with windows only at the front and rear, while the internal rooms or corridors feel dull for most of the day.
In Indian conditions, light and ventilation matter even more because they affect heat, electricity use, dampness, and general comfort. Bedrooms, living spaces, kitchen, staircase, and even passage zones should be planned with access to natural light wherever possible. On small urban plots, this may mean limiting depth, using side setbacks intelligently, adding ventilated shafts, or leaving a small internal court. A compact but brighter house usually performs better than a larger but darker one.
Orientation is equally important. Many families only think about direction in terms of vastu, but they ignore how the sun actually moves. West-facing glazing can create harsh afternoon heat in cities like Ahmedabad or Nagpur. A TV wall placed where direct evening glare falls can make the family room difficult to use. Similarly, a bedroom that gets strong early-morning light may be good for some people and uncomfortable for others. Plan rooms according to how your family uses them through the day, then support that with shading, overhangs, and sensible window placement.
Do Not Ignore Views, Roof Simplicity, and Overall Flow
A house does not need a lake, hill, or garden estate to have good views. One of the easiest mistakes to avoid is ending every sightline at a wall, cupboard, or random door. Thoughtful design creates small, pleasant visual moments inside the house. A window at the end of a passage, a view into a courtyard, or a framed opening toward a green setback can improve the experience of movement through the home.
This becomes especially useful in independent houses where corridors and stair lobbies can otherwise feel wasted. Instead of treating circulation as leftover area, use it to pull in daylight and create better visual flow. Even narrow homes feel more open when the eye is drawn outward rather than stopped abruptly. This also helps the house feel less cramped, which is valuable on tight municipal plots where setbacks and buildable area are already limited.
At the same time, avoid unnecessary complexity in the roof and exterior form. Too many intersecting roof slopes, decorative projections, step-backs, or complicated terrace shapes increase cost, slow down execution, and make waterproofing harder. In Indian construction, complicated roofs and parapet junctions often become future leakage points if detailing and supervision are weak. A simpler roofline is usually easier to construct, easier to drain, easier to maintain, and better suited to long-term performance during monsoon conditions.
Plan Storage, Pantry Space, and Back-of-House Utility Properly
Many people say they want more storage, but during planning they think only about wardrobes in the master bedroom. Real storage problems usually come from everyday items: groceries, cleaning supplies, luggage, pooja materials, ironing board, vacuum cleaner, mops, buckets, toolkits, seasonal items, and extra utensils. If these are not planned early, they end up stuffed into random corners, under stairs, or in the front entry cupboard.
For Indian homes, pantry planning deserves more attention than it usually gets. Dry groceries, bulk packets, containers, small appliances, mixer-grinder, water purifier accessories, and festival-use vessels need organized space. A kitchen that looks good on day one can feel cluttered within weeks if every appliance stays on the countertop. Even if a full walk-in pantry is not possible, try to create a tall pantry cabinet, appliance garage, or utility-side storage zone that keeps the main kitchen visually clean and easier to work in.
The same logic applies to the service side of the house. Laundry, washing machine points, broom storage, inverter space, water filter access, and housekeeping items should not be afterthoughts. On many Indian projects, these functions are pushed into balconies or passages after the civil layout is done. That creates clutter, exposed pipes, and poor daily usability. A better design keeps the back-of-house tasks close to the kitchen, utility, or service court in a planned way.
Do Not Neglect Acoustics, Stair Design, and Furniture Movement
Open plans are popular, but a large open room with hard flooring, plain walls, glass, and minimal soft furnishings can become noisy and tiring. This problem gets worse in homes with double-height spaces, open-to-above family areas, lofts, or upper-floor lounges overlooking the living room. Sound travels easily, so children playing upstairs, television noise, or kitchen activity can affect the whole house. The result is not always visible in the drawing stage, but it becomes obvious after move-in.
You do not need to turn the house into a sealed box, but you do need balance. Think about where noise should be contained and where openness is actually useful. Soft finishes such as curtains, rugs, upholstered furniture, or acoustic panels can help later, but zoning decisions made during planning matter more. If a study room, elders' bedroom, or home office is next to a noisy double-height family area, the problem will be difficult to solve with interiors alone.
Another major mistake is not checking how furniture will move into the house. Narrow passage widths, tight staircase turns, small landings, and undersized bedroom doors can make shifting a bed, wardrobe, sofa, or refrigerator unnecessarily difficult. Straight staircases usually work better for movement than tight turning stairs, but even a straight stair can fail if the landing is blocked by a half-wall or sharp turn. This should be tested during planning, especially in duplex homes where all major furniture has to go upstairs.
Prioritize Performance Over Decorative Finishes
The last and perhaps most important mistake is spending too much energy on visible finishes while ignoring the hidden parts of the house that affect performance. Most people naturally focus on kitchen counters, tile patterns, designer lights, bathroom fittings, and decorative wall finishes. These matter, but they are not the first priority. A house that looks expensive but performs poorly in heat, moisture, noise, or maintenance will never feel truly successful.
For first-time home builders in India, this means investing properly in the building envelope and services before upgrading display features. Good waterproofing, sensible sun control, proper insulation where relevant, durable windows, correct slope on terraces and bathrooms, reliable plumbing lines, and safe electrical planning should come first. You can always change a countertop, repaint a wall, or replace a light fixture later. Fixing leakage, heat gain, poor ventilation, or badly planned drainage after handover is much harder and much more expensive.
Use this final checklist before approving your house design:
- Common toilet is private and not opening directly into the main social zone
- Built form is not so deep that middle rooms become dark
- Window placement and room orientation respond to sun, glare, and heat
- Entrance, hallway, and staircase views feel open rather than blocked
- Roof and exterior form are simple enough to build and waterproof well
- Pantry, cleaning storage, and utility functions are clearly planned
- Major rooms are checked for noise, echo, and privacy needs
- Staircase, landing, and door widths can handle furniture movement
- Waterproofing, drainage, windows, ventilation, and services are prioritized before premium finishes
If even a few of these points are unresolved, pause before construction starts. Design corrections on paper are cheap. Changes after brickwork, slab, or plaster begin are not.