Building a House
Finishing & InteriorEssential
Modular Kitchen Planning Guide
A practical guide to choosing the right layout, dimensions, and storage for an efficient Indian kitchen.
10 min read· Last updated 12 Apr 2026
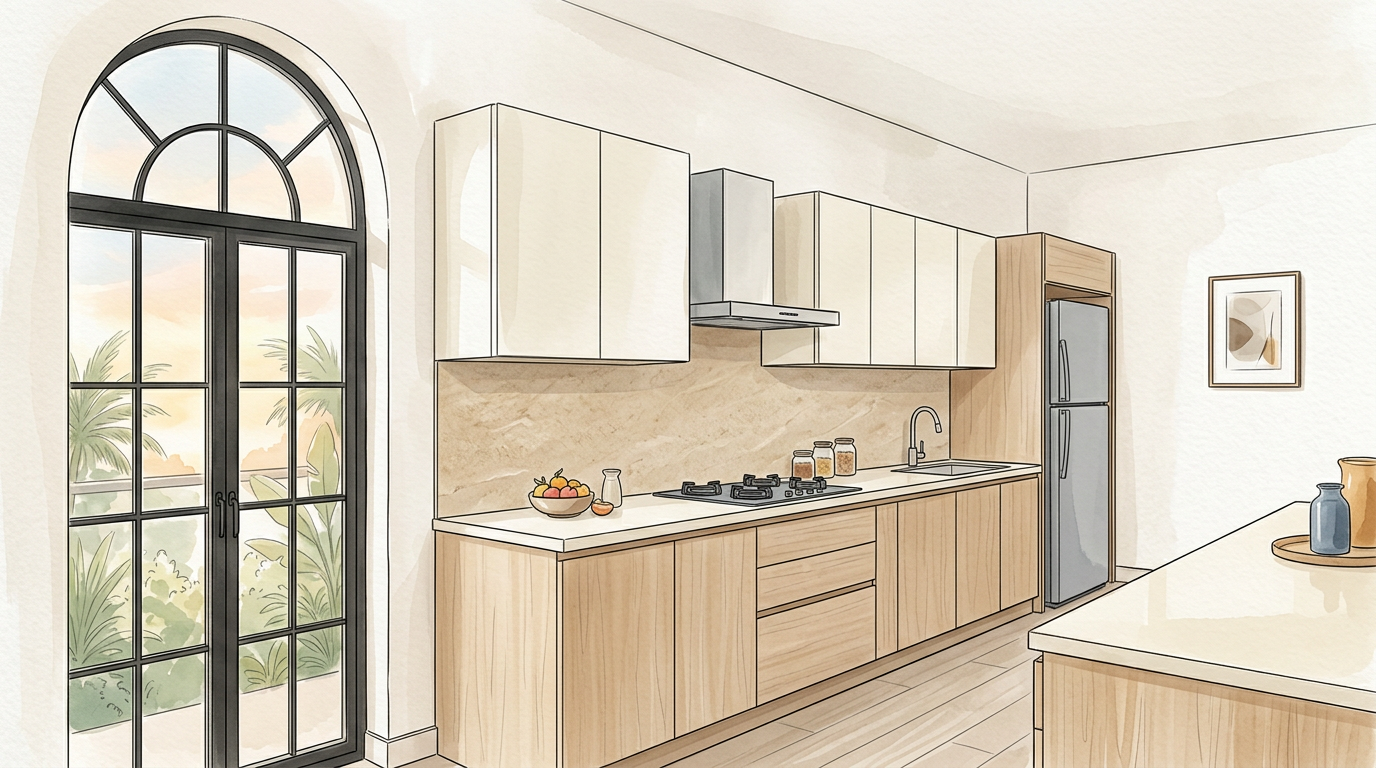
A modular kitchen works well only when planning comes before finishes. Many kitchens look expensive on day one but feel tiring within a month because the layout is wrong, storage is awkward, or the stove, sink, and fridge are too far apart. Good planning fixes movement, reach, and daily workflow before shutters, laminates, and accessories are finalized.
This matters even more in Indian homes where kitchens handle heavy daily cooking, pressure cookers, masala storage, water purifiers, utility balconies, and often more than one person at a time. Whether you are planning a builder flat in Pune, a villa in Bengaluru, or a compact apartment in Noida, the same rule applies: first get the kitchen logic right, then choose materials and finishes.
Choose a layout that supports movement
The kitchen layout should match the room shape, not current design trends. A straight kitchen works in narrow spaces where wall-to-wall width is limited. A parallel kitchen suits homes where movement has to continue through the middle, such as when one side opens to the dining area and the other side connects to a utility or passage. A U-shaped kitchen works better in larger rooms where more counter space and more than one user are expected.
The same layout should also support the working triangle between the stove, sink, and refrigerator. These are the three points used repeatedly while cooking, so they should remain compact but comfortable. In most homes, about 4 to 9 feet between any two major points works well. The kitchen can be large, but these three functions should not feel scattered across the room.
Island and G-shaped kitchens need more discipline than most homeowners expect. They look premium, but they only work when circulation remains clear on all sides. A breakfast counter, island, or tall unit should not cut through the path between the main work points, and the refrigerator should not be pushed outside the kitchen just to save counter space. In daily Indian cooking, that adds unnecessary movement and fatigue.
Use this simple layout selection rule before freezing the modular design:
- Choose a straight kitchen when the room is narrow and only one working wall is practical.
- Choose a parallel kitchen when both sides can be used and a central passage is necessary.
- Choose a U-shaped kitchen when you need maximum counter length and multiple work zones.
- Add an island only if there is enough free circulation around it after appliances and drawers are installed.
Get the dimensions right before ordering modules
Most modular kitchen mistakes start with wrong assumptions about dimensions. A comfortable counter height for many Indian homes falls around 32 to 36 inches, with about 34 inches working as a common benchmark. But this should not be copied blindly. A shorter primary user may need a slightly lower platform, while a taller user may need a higher one. The correct height should reduce shoulder lift and bending during chopping, rolling, and washing.
Depth and clearance matter just as much. A base counter depth of about 24 inches usually works well for granite, hob placement, and lower storage. In parallel kitchens, keep enough passage width so two shutters or drawer channels do not clash during use. In larger layouts, extra width can be converted into better circulation or a breakfast ledge, but in smaller flats it is wiser to protect workflow rather than chase visual bulk.
For planning discussions with the carpenter, architect, or modular vendor, keep these checkpoints in mind:
- Platform height is chosen around the primary user's comfort, not copied from a brochure.
- Counter depth allows proper hob placement and working space in front.
- Parallel or island layouts have enough passage width for drawers, shutters, and movement.
- Sink, stove, and prep area each get usable counter surface around them.
- Tall units do not reduce the feeling of space near the main entry into the kitchen.
In Indian projects, these decisions should be taken before plumbing and electrical points are finalized. Once the sink outlet, chimney duct, purifier point, and hob position are fixed, correcting a bad layout becomes much more expensive.
Plan upper cabinets by reach, not by ceiling height
Upper cabinets should not be designed only to fill the wall. They should be designed around the reach of the primary user. A common mistake is to run cabinets too high and then assume everything will remain usable. In reality, the top portion often becomes dead storage, while the lower shelves are overloaded with daily items. This is where many kitchens begin to feel visually heavy and practically inconvenient.
The bottom of the upper cabinet usually needs enough gap above the counter for safe prep and appliance use. Many modular kitchens work well with roughly 21 to 24 inches of space between the countertop and the cabinet bottom, but this should still be checked against chimney height, backsplash design, and the user's comfort. More important than the exact number is the principle: the user should be able to access daily crockery, groceries, and spice storage without stretching awkwardly.
The top ending height of upper cabinets should also be judged by practical reach. A useful rule is that the topmost daily-use shelf should stay within comfortable access for the main cook. For a person around 5 feet 4 inches tall, the top practical reach for frequent access is usually around 6 feet 10 inches to 7 feet. Anything above that can still be built, but it should be reserved for occasional items like extra serving ware, festival utensils, or backup grocery stock.
This is especially important in Indian kitchens where upper units often store steel containers, serving bowls, pressure cooker parts, and dry goods. If these are pushed too high, people start leaving items on the counter instead, and the kitchen loses the clean, modular look it was meant to create.
Organize storage around real cooking habits
Storage planning should follow how Indian kitchens are actually used. Daily cookware, kadais, ladles, plates, and masala boxes should sit in the easiest-access zones. Deep drawers work better for heavy pots than traditional shutter shelves. Pull-outs near the hob can handle oils and spices if heat is managed properly. Tall pantry units work best for dry groceries, snacks, backup stock, and larger monthly purchases.
The best storage plan also separates frequency of use. Everyday items should stay between knee level and shoulder height. Occasional items can move higher or deeper. Rarely used items can go into lofts or top cabinets. This avoids the common problem where the most frequently used utensils end up in the least accessible corner because the design was based on symmetry rather than routine.
In many Indian homes, one side of the kitchen also has to absorb non-cooking needs such as a water purifier, microwave, mixer-grinder, or even an inverter niche nearby. These should be planned as part of the kitchen, not treated as leftover placements after carpentry begins. In builder apartments in Mumbai or Gurugram, this one decision often separates a neat kitchen from one that always feels crowded.
Align utilities, ventilation, and circulation before execution
A modular kitchen is not only cabinetry. It is a coordination job between civil work, plumbing, electrical planning, and appliance installation. The sink position affects the dishwasher or drainboard. The hob position affects chimney ducting. The refrigerator affects socket placement and ventilation clearance. If these are planned independently, the final kitchen may look finished but work poorly.
Ventilation is especially important in Indian cooking conditions. A chimney should have a clean duct route, not a long improvised bend that reduces performance. Natural ventilation through a window or utility side remains valuable even when a chimney is installed. If the kitchen opens into a dining or living room, circulation should stay clear enough that people can pass without cutting directly through the main cooking zone.
This is where layout discipline pays off during site execution. A straight or parallel kitchen in Hyderabad may need utility access for the washing machine. A villa kitchen in Ahmedabad may need a secondary prep zone for heavy cooking days. A compact flat in Chennai may need the refrigerator, purifier, and microwave to stack into one efficient wall. Planning these conditions early prevents last-minute compromises.
Avoid the mistakes that make a modular kitchen feel wrong
Many kitchen issues do not come from poor materials. They come from bad planning choices that repeat across projects. The most common ones are forcing an island into a tight room, pushing the refrigerator too far from the prep zone, placing upper cabinets beyond comfortable reach, or selecting storage accessories without checking whether they match actual cooking habits. A premium finish cannot fix an inefficient workflow.
Another frequent mistake is treating every wall equally. The stove wall, sink wall, pantry wall, and entry side all perform different jobs. If tall units are placed at the wrong point, the kitchen feels blocked. If the sink has no landing space, cleaning becomes messy. If the prep zone is too small, the user starts working on the dining table instead of the kitchen counter. These are signs that planning failed before execution began.
Before giving final approval to the modular vendor, ask these questions:
- Can the user move easily between the fridge, sink, and stove without obstruction?
- Is the counter height comfortable for the main person who cooks daily?
- Are daily-use shelves and cabinets reachable without strain?
- Do the drawers, shutters, and tall units open without circulation conflicts?
- Have chimney, sockets, plumbing, lighting, and purifier points been coordinated with the cabinet design?