Building a House
Finishing & InteriorEssential
Bathroom Design and Sanitary Selection Guide
Plan the right layout, sanitaryware, and plumbing details before tiles and fittings lock in costly mistakes.
11 min read· Last updated 12 Apr 2026
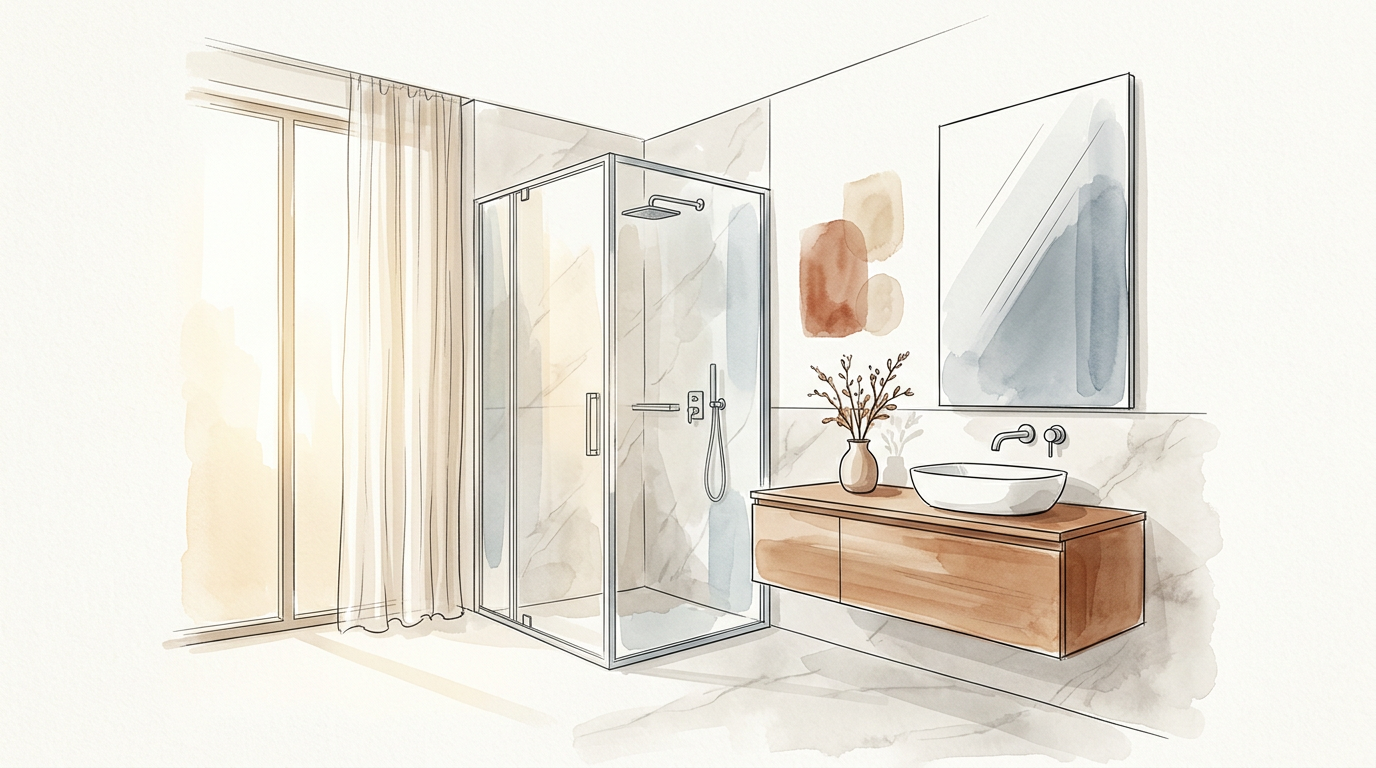
A bathroom should be planned like a working system, not decorated like a leftover room. Many Indian homes spend well on tiles, mirrors, and fittings, then struggle with wet floors, awkward basin heights, poor drainage, or sanitaryware that looks premium but feels inconvenient every day. Good bathroom design starts earlier, with space planning, zoning, fixture selection, and service coordination.
This matters even more in Indian apartments and independent homes where bathrooms often have tight footprints, attached bedroom access, geyser-based hot water, concealed plumbing, and a mix of daily bucket use and shower use. Whether you are fitting out a builder flat in Noida, a villa in Bengaluru, or a compact apartment in Pune, the same rule applies: first decide how the bathroom will function, then choose sanitaryware that supports that use.
Choose the bathroom type before fixing the layout
The first decision is not the tile or the brand of fittings. It is the type of bathroom you are actually building. A powder room needs only a WC and basin. A regular family bathroom usually needs a WC, basin, and shower. A larger master bathroom may also include a bathtub, double basin, or extra storage. If this decision is unclear, the plan becomes crowded because every fixture is forced into a room that was never sized for it.
In many Indian homes, this mistake happens when the same planning logic is applied to every bathroom. The guest powder room near the living area does not need the same size or same fitting strategy as the attached master bathroom. Likewise, a common bathroom used by children or parents may need easier access, safer movement, and more practical cleaning than a showpiece master bath.
Use these planning benchmarks before finalizing walls and plumbing points:
- A powder room works well around
4' x 4', while3' x 3'is a tight minimum and about3' x 7'gives a more comfortable premium feel. - A shower bathroom can start around
5'9" x 5'9"as a tight minimum, while about4' x 8'feels more comfortable for regular use. - A larger shower bathroom can go closer to
5' x 9'when you want better movement, storage, or a more premium look. - A bathroom with a bathtub, WC, and basin needs more room, with roughly
7'6" x 5'as a minimum and around9' x 5'feeling more balanced.
Zone dry and wet areas from the door inward
The biggest planning rule in a functional bathroom is simple: enter into the dry zone first and keep the wet zone deeper inside. The vanity and WC should usually sit in the dry area, while the shower or bathtub should remain in the wet area. This prevents the common Indian-home problem where water spreads toward the entry, people step out with wet feet, and the rest of the room stays slippery long after bathing.
This also improves privacy and visual order. In an attached bathroom, especially one opening from a bedroom, it is better if the door opens toward the vanity or a neat counter zone rather than directly toward the WC or shower. The bathroom immediately feels cleaner and more intentional. It also makes everyday tasks such as handwashing, shaving, skincare, and grooming more convenient because the first-use functions remain closest to the entrance.
A shower enclosure is one of the easiest ways to control water movement, especially in attached bathrooms. In compact flats in Gurugram or Mumbai, even a simple glass partition makes the bathroom feel cleaner and easier to maintain. Keep the shower opening practical: about 20 inches is a workable minimum for the enclosure door, while a wider opening feels better in daily use. If swing clearance is tight, a sliding glass door is usually the safer choice.
Pick sanitaryware that matches the users, not trends
WC selection should be based on space, user comfort, maintenance access, and budget. A wall-hung WC works well in contemporary bathrooms because it looks lighter, frees the floor visually, and can be fixed at a comfortable sitting height, usually within the 14 to 18 inch range, with about 16 inches feeling comfortable for many users. It also suits older users better when the height is customized properly. But it needs a concealed cistern, a proper support system, and more skilled installation.
A floor-mounted WC remains the safer choice for many Indian homes because installation is simpler, repairs are easier, and maintenance does not usually require opening a false wall. It takes slightly more visual space, but it is practical and dependable. In family homes, it is also worth thinking beyond trends. Some households still prefer to keep one Indian WC in a common bathroom because it suits long-term habits or health preferences, while elderly users usually find western seating more comfortable.
The wash basin should be selected with the counter type and user height in mind. A practical finished basin height usually falls around 32 to 36 inches from floor level. If you are using an under-counter basin, the countertop can stay closer to the final finished basin height. If you are using a countertop vessel basin, the counter itself should drop lower so the top rim still finishes within a comfortable range, often around 25 to 26 inches for the counter depending on basin depth. This is where many designer bathrooms go wrong: the basin looks stylish but feels too high every morning.
Choose showers and faucets by performance, not showroom appeal
A shower should be sized to the user, not copied blindly from a catalogue. In hotels or standard public projects, shower height often sits in the 7 to 8 foot range, but in homes the better rule is to keep the shower head roughly 16 to 20 inches above the primary user's height. That gives better water pressure feel on the body and avoids awkward hand movement. If the shower is too high, the water falls harshly and loses comfort. If it is too low, taller users feel cramped.
For most Indian homes, a wall-mounted shower remains the most practical option. A hand shower or telephone shower is useful where children, elderly users, or bucket-and-mug bathing habits are still part of daily use. Concealed ceiling-style showers work well only when ceiling height is controlled and the design is clearly minimalist. Thermostatic showers are more suited to luxury projects or special comfort requirements because they offer better temperature control, but they are not necessary for every bathroom.
The same performance-first logic applies to faucets. In shower areas, traditional wall mixers are easier to install and easier to repair because most parts remain outside the wall. Diverter systems give a cleaner contemporary look and allow multiple outlets, but the concealed parts demand better planning and better plumbing work. At the basin, choose the faucet according to the basin type: single-hole fittings are simple, center-set or mixer fittings are useful where hot and cold water must blend, wall-mounted faucets reduce countertop clutter, and tall faucets suit vessel basins best.
Lock plumbing, drainage, ventilation, and storage before tiling starts
Good sanitary selection fails quickly if plumbing is planned casually. In a typical Indian bathroom, cold water usually feeds the basin, shower, and WC, while hot water usually goes to the basin and shower through the geyser line. The WC and health faucet generally need only cold water. These points must be decided before wall chasing and before tile work, otherwise the final positions of the basin mixer, shower controls, and health faucet feel improvised.
Drainage needs equal attention. Every fixture should connect through the right trap so a water seal remains in the line and sewer smell does not travel back into the bathroom. This is a detail many homeowners ignore until the room starts smelling after handover. The waste lines from the basin, shower, floor drain, and WC should join the drainage network correctly, and the plumbing system should include a vent line taken above terrace level so gases escape safely instead of building pressure inside the line. In apartment projects across Indian cities, this service coordination is what separates a bathroom that stays fresh from one that constantly smells damp.
Ventilation and storage should be treated as functional requirements, not decorative extras. A window, exhaust fan, or ducted ventilation is essential because bathrooms in Indian homes often stay humid for long periods. Storage is equally important. Even a small bathroom should have a practical vanity drawer, mirror cabinet, wall niche, or slim side unit so toothpaste, shaving tools, cleaners, and backup toiletries do not clutter the counter. A neat bathroom is rarely a result of styling alone; it is usually the result of enough closed storage.
Use a site checklist before placing sanitary orders
Many bathroom mistakes happen because product selection is finalized before the room is checked on site. A wall-hung WC may be selected without service access. A vessel basin may be ordered before counter height is reworked. A diverter may be approved before the concealed plumbing depth is confirmed. On paper the bathroom looks complete, but during execution the plumber, carpenter, and tile installer start making last-minute adjustments that reduce quality.
Use this checklist before signing off on bathroom fixtures and sanitaryware:
- The bathroom type is clearly defined as powder room, shower bathroom, or tub bathroom.
- The dry zone starts near the door and the wet zone is pushed deeper inside the room.
- WC type is selected after checking maintenance access, not only appearance.
- Basin height is matched to the user and counter type.
- Shower height is based on the user, not only a generic standard.
- Shower enclosure opening, door swing, and circulation are checked physically on plan.
- Hot and cold plumbing lines are coordinated with geyser position and fitting type.
- Traps, floor slope, drainage line, and venting are confirmed before tiling.
- Storage and ventilation are included as essentials, not optional upgrades.
In practice, this checklist is especially useful in builder projects where civil walls are fixed early and changes become expensive later. If you are working with a contractor in Hyderabad, a plumber in Jaipur, or a sanitary vendor in Ahmedabad, take the actual measurements, mark heights on site, and review the bathroom once more before products are purchased. That one review usually prevents the most expensive bathroom errors.