Building a House
Finishing & InteriorEssential
Bedroom Interior Design Guide
Plan a bedroom that feels comfortable, stores well, and works for everyday Indian living.
10 min read· Last updated 12 Apr 2026
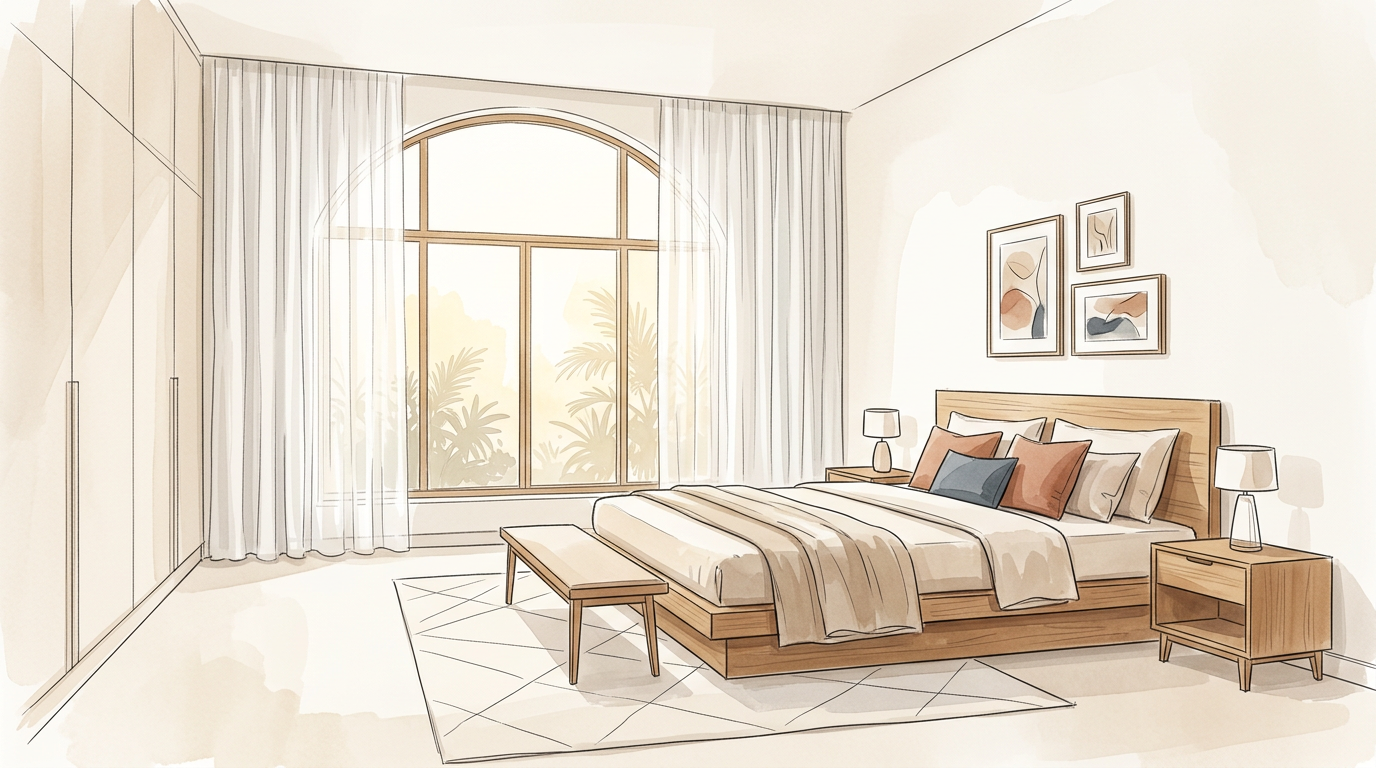
Why Bedroom Design Matters
A bedroom is not just where the bed goes. It is the one room that directly affects sleep, privacy, storage, and daily comfort. In most homes, people spend roughly one-third of the day in this space, so poor planning shows up quickly as clutter, awkward movement, bad lighting, and restless sleep.
The best bedroom design starts with function, not decoration. Before thinking about paneling, colors, or fancy lighting, make sure the room can do three things well: support good sleep, store clothes properly, and leave enough space to move and change comfortably. If these basics are weak, even an expensive bedroom will feel inconvenient.
For most Indian homes, this matters even more because bedroom sizes vary sharply between apartments, builder floors, and independent houses. A compact 10' x 10' room needs multi-use furniture and tighter planning, while a larger bedroom can include a reading corner, dresser, or walk-in wardrobe. The layout should follow the room size and the user's routine, not trends.
Plan the Bed First
The bed is the anchor of the room, so its position should be fixed before anything else. Avoid pushing it directly in front of a window if that blocks airflow or compromises privacy when the door opens. A better position is usually the wall that gives a stable backdrop, a clear view on entry, and enough space on both sides for movement and side tables.
Bed size should match the user, not just the room. A single bed of about 3' x 6' works for one child or a basic compact setup. A diwan-style bed around 4' x 6' is more comfortable for a single adult. A queen bed around 5' x 6' suits many guest rooms and young couples, while a larger 6' x 6' or 6'6" x 6' bed works better for couples who need extra room or families where a child may occasionally sleep with parents.
Height matters too. For adults, a comfortable bed height is usually around 18" within a broader working range of 16" to 24". For children, lower beds are safer. For elderly users, the ideal height is close to knee level so sitting down and standing up does not strain the body. In Indian homes with ageing parents, this one detail often matters more than decorative finishes.
Get Storage Right Before Styling
Wardrobe planning should begin with the user's clothes, not with the shutter design. A person who mostly wears sarees, suits, sherwanis, dresses, or blazers needs longer hanging space. Someone who uses folded T-shirts, jeans, and casual wear may need more shelves and drawers instead. Many wardrobes fail because they look premium outside but do not match actual use inside.
In Indian bedrooms, wardrobe depth should usually stay between 20" and 24", with 22" being a practical middle point for most layouts. If you go shallower than 20", hanger space becomes restrictive. If you go much deeper, usable storage does not increase enough to justify the extra floor space. For vertical planning, wardrobe height around 7' to 8' is practical. In rooms with low ceilings, taking the wardrobe up to the ceiling or beam level can create a cleaner full-height finish.
Choose the wardrobe type based on the room. Sliding shutters help in tight bedrooms because they do not need swing clearance. Hinged shutters are usually more durable and easier to maintain. An L-shaped wardrobe works when two walls can be used. A walk-in wardrobe suits large homes where a separate enclosed dressing zone is possible. In compact rooms, an inverted U-shaped wardrobe around the bed or a mirror-finish wardrobe can make storage work without visually shrinking the room.
Wardrobe Planning Checklist
- Match hanging space to the user's clothing type
- Keep frequently used shelves in the most reachable middle zone
- Use loft storage only for low-frequency items
- Prefer sliding shutters only when swing space is tight
- Add drawers, baskets, shoe shelves, or lockers only if they will actually be used
- Use mirror shutters carefully in small rooms to make the space feel larger
Choose Materials for Life, Budget, and Finish
A good wardrobe or bed has two material decisions: the core material that gives strength and the surface material that creates the finish. This distinction is important because many people choose only by outer appearance and ignore durability. In bedrooms, especially in Indian cities with humidity, dust, and seasonal variation, the wrong core material can shorten furniture life quickly.
Solid hardwood such as teak or sheesham is durable but expensive, so it is usually reserved for premium projects. Plywood remains one of the safest choices for most homes because it balances cost, strength, finish quality, and service life. Blockboard can work in lighter-duty applications, while MDF, HDF, and HDHMR are often used where a smoother painted finish is required. WPC or similar composite boards are useful in moisture-prone areas, but fixing details and hardware quality need attention.
For surfaces, laminates are budget-friendly and available in a wide range of designs. Veneers give the warmth of real wood and a richer finish, though at a higher cost. PU and deco paint finishes create a clean contemporary look, especially on MDF or HDHMR shutters. Acrylic and lacquered finishes give a glossy premium effect but are costlier. In practical Indian projects, a common rule is simple: use stronger core material for longevity, then upgrade the surface only if the budget allows.
Leave Proper Space to Move and Use the Room
Many bedroom problems come from bad clearances, not bad furniture. The main path between the door and the bed should usually stay around 36" wide, and 48" feels more comfortable in larger rooms. If this route is narrow, the room feels cramped even when the furniture itself is good. On the less-used sides of the bed, 24" is a strong target, 22" can still work, and 18" is the practical minimum in tight rooms.
Wardrobes also need access space. In front of a hinged wardrobe, keep about 36" clear so shutters can open and the user can stand comfortably. If the wardrobe is also the dressing zone, around 42" works better. For drawers, the required space increases because the drawer box pulls outward. If a study table is placed in the bedroom, allow at least 2' depth for a desktop with a computer setup, and more clearance if a chair sits between the desk and bed.
This is also where future-proofing helps. If the bedroom is for elderly parents, someone recovering from injury, or a family planning long-term use, wider side clearances are worth it. A wheelchair-friendly approach means keeping at least 32" to 36" passage width and enough turning space near corners. These are not luxury decisions; they simply make the room easier to use over time.
Build Better Lighting and Personalize the Layout
Bedroom lighting should work in layers. First comes ambient lighting, which fills the whole room evenly and makes basic movement comfortable. Second comes task lighting for reading, study tables, dressers, or work desks. Third comes accent lighting, which highlights a headboard, artwork, textured wall, or niche. When these three layers are separated, the room becomes more usable and also looks calmer at night.
In Indian bedrooms, switch placement is as important as fixture selection. A main switchboard near the entry is standard, usually at a comfortable standing height around 42" from the floor. Bedside control is equally important. Side tables should ideally have charging points, two-way switches for the main lights, and where needed, controls for fan or AC. This avoids the common problem of getting out of bed just to turn lights off.
The same bedroom should not be planned the same way for every user. A young working professional in Bengaluru may need a compact work desk and stronger charging access, a family bedroom in Jaipur may need a larger bed and loft storage, and a room for senior parents in Pune or Ahmedabad should focus on easier bed height, wider access, and safer night movement. Large rooms should add purposeful zones such as reading, dressing, or meditation, while small rooms should reduce furniture and let one piece do more than one job.
A simple planning method works well before finalizing any layout:
- Fix the bed on the best wall for privacy, view, and movement.
- Reserve wardrobe space based on door type and required clearance.
- Mark the main circulation path from the door to the bed and bath.
- Add only one secondary activity zone, such as study, reading, dressing, or seating.
- Check whether every switch, socket, and storage shelf can be used comfortably.