Building a House
Finishing & InteriorEssential
Dining Area Design
A practical guide to planning the right dining layout, table size, lighting, and styling for daily family use.
9 min read· Last updated 12 Apr 2026
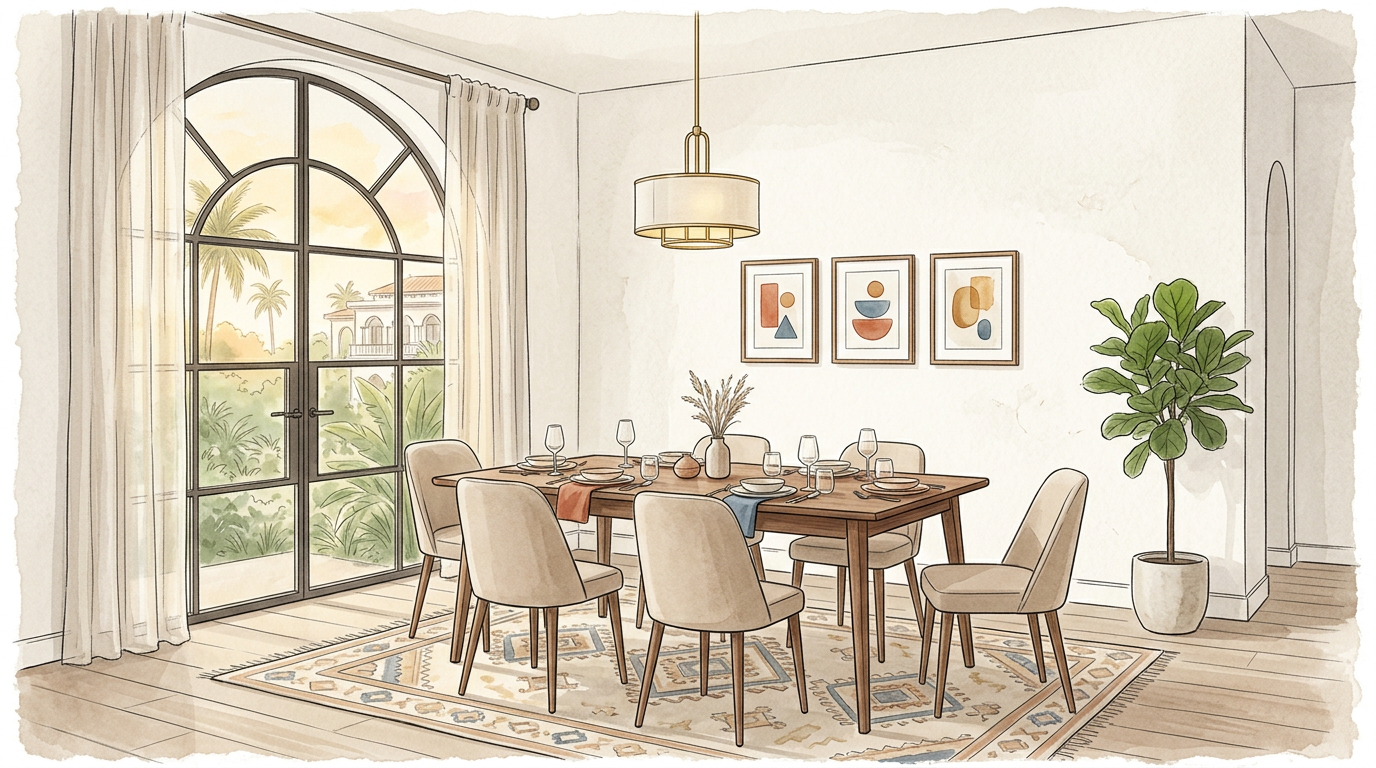
A dining area works best when it is planned as a functional everyday space, not only as a decorative corner. In many Indian homes, the dining table handles much more than meals. It becomes a place for breakfast, schoolwork, laptop use, guest seating, festival serving, and quick family conversations. That is why dining design should begin with circulation, seating comfort, and ease of cleaning before colors and styling choices.
This becomes even more important in Indian apartments where the dining area often sits between the living room and kitchen. A compact flat in Mumbai may need a lighter visual setup, while a larger home in Hyderabad or Ahmedabad may allow a more formal dining arrangement. The right design depends on room shape, family size, and how often the space is used, but the planning principles remain the same.
Start with the room shape and table layout
The dining table should respond to the room, not the other way around. In a rectangular space, a rectangular table usually works best because it follows the natural proportions of the room and allows clearer movement around it. In squarer rooms, a square or round table can work well, especially when the dining zone is compact or visually open to the living room.
Round tables feel softer and make conversation easier because everyone faces the center. They are useful for smaller families and for homes where you want to reduce sharp edges in a tight layout. Rectangular tables are better when more people need to be seated regularly, such as in joint-family homes or in dining areas that are also used when guests come over during festivals and gatherings.
Before locking the table shape, ask these questions:
- Is the room long and narrow, or compact and square?
- Do you need seating for daily family use only, or for regular guests as well?
- Will the dining area sit inside an open living-dining layout?
- Do you want the table to disappear visually, or act as a stronger feature piece?
In many builder flats in Bengaluru, Pune, and Noida, the best result comes from treating the dining area as a defined zone within a larger open room. Even if there is no full wall separation, the table shape, rug, pendant light, and focal wall can still make the dining corner feel intentional.
Get dining dimensions and clearances right
Many dining areas look good in a drawing but feel awkward in daily use because the clearances are too tight. The table itself is only one part of the equation. Chairs need space to pull out, people need room to sit comfortably, and the path around the table should remain usable without constant bumping into walls or furniture. If this is ignored, even an expensive dining set starts feeling inconvenient.
As a working rule, allow roughly 24 inches of table width per person for comfortable seating. If the dining area is along a wall and one side is used less often, it can be tighter, but regular-use sides should still feel generous. Between the table edge and a wall or cabinet, keep around 32 inches where chairs need to move. If that side also acts as a passage to another room, increase the clearance to about 42 to 48 inches so movement remains smooth.
These checkpoints help avoid the most common planning mistakes:
- Leave enough width per person so elbows do not clash during meals.
- Keep chair pull-out space comfortable even when the table is fully occupied.
- Increase back clearance where people regularly pass behind seated users.
- Check that the dining table does not block access to the kitchen, balcony, or bedroom corridor.
The height relationship also matters. A standard dining table usually works around 29 to 30 inches high, and chair seat height generally stays around 17 to 19 inches. This combination keeps eating comfortable and leaves enough leg room below the table. If you are customizing furniture, confirm this gap before fabrication instead of copying a reference image blindly.
Choose materials and furniture combinations carefully
Dining furniture should suit both the style of the home and the level of daily use. Wooden tables bring warmth, detail, and a more grounded feel, which works well in Indian homes using natural finishes, warm lighting, or traditional accents. Stone-top or marble-look dining tables create a more premium and formal appearance and are popular in newer luxury apartments and villas, especially where the dining zone is meant to look sharper and more polished.
Glass-top tables can be useful in compact spaces because they feel visually lighter and allow the room to appear more open. This can help in smaller flats in cities like Chennai or Gurugram, where heavy furniture can make the dining corner feel crowded. The trade-off is maintenance. Glass shows fingerprints and smudges more quickly, so it suits households that are comfortable with more regular wiping.
One styling rule makes a major difference here: do not choose a dining table and dining chairs that look too matched and flat. Spaces become more interesting when the chairs and table complement each other instead of looking like one boxed showroom set. A clean table with upholstered chairs, a wooden table with mixed textures, or a more minimal tabletop with visually softer seating usually feels more designed and less generic.
Material selection becomes easier when you look at actual use:
- Choose wood when you want warmth, detail, and a timeless look.
- Choose stone or engineered stone when you want a formal, premium expression.
- Choose glass when the dining area is small and visual lightness matters.
- Mix chair and table character carefully so the space feels layered, not monotonous.
In Indian homes, durability and maintenance should always sit beside appearance. Oily food, turmeric stains, children using the table for homework, and frequent hosting all affect how the dining area performs over time. A design that looks elegant but becomes hard to maintain will not age well.
Build a focal wall without making the room heavy
Every good dining area needs visual direction. In an open-plan layout, this usually comes from one wall that anchors the space and helps it feel separate from the living room. The simplest way to create this is through a focal wall behind the dining table. This can be done with a deeper paint shade, textured finish, panelling, artwork, mirror composition, or a controlled wallpaper pattern.
The focal wall should respond to the furniture. If the dining table and chairs are simple and quiet, the wall can take more visual responsibility through color or texture. If the dining table itself is bold, sculptural, or made from a stronger material like stone, the wall should stay calmer so both elements do not compete for attention. This balance is what makes a dining room feel composed instead of overdesigned.
A few safe ways to create focus are listed below:
- Use one deeper paint shade within the same color family as the rest of the room.
- Add a mirror if the dining area needs more light or visual width.
- Use restrained panelling or wallpaper when the furniture is simple.
- Keep artwork aligned with table width so the arrangement feels intentional.
This is especially relevant in apartments where the dining wall is visible from the main entrance or living room sofa. What looks dramatic in isolation can become tiring when seen all day. Keep the focal wall deliberate, but leave enough visual rest around it.
Use rugs, fabrics, and finishes with practicality in mind
The dining rug is one of the easiest ways to define the dining zone, but it is also one of the easiest elements to get wrong. The rug should be large enough that when chairs are pulled out, the back legs still remain on the rug. If the rug is too small, chairs catch at the edge every time someone sits down or gets up, and the space feels immediately awkward.
Fabric and pattern choice should also respond to the rest of the dining setup. If the chairs, table base, or wall treatment already have strong detail, the rug should stay simpler. If the furniture is plain and neutral, the rug can introduce texture or pattern. In Indian homes, the best dining rugs are usually low-pile, easier to clean, and less likely to trap crumbs or stains after daily meals.
Use this practical checklist before finalizing soft elements:
- The rug is large enough to support chairs even when pulled back.
- The material is easy to vacuum or wipe and does not trap too much dust.
- The pattern supports the furniture instead of fighting with it.
- Upholstery on chairs is reasonably stain-resistant for family use.
- Curtains, wall colors, and dining finishes feel connected rather than random.
Chair upholstery deserves the same level of thought. Very delicate fabrics may look refined but can struggle in homes with children, frequent entertaining, or everyday heavy use. Leatherette, washable fabrics, or textured neutrals often work better because they balance comfort, durability, and maintenance.
Plan dining lighting like a design feature
Lighting can define the entire dining area. A well-placed pendant or chandelier above the table does three jobs at once: it lights the tabletop, creates visual focus, and marks the dining zone within the larger room. In many Indian homes, this single decision is what turns a leftover dining corner into a complete space.
The hanging fixture should be centered over the table, not the room. A good working range is to keep the bottom of the light roughly 30 to 36 inches above the tabletop so it feels visually connected without obstructing sightlines. In rooms with higher ceilings, the fixture can be slightly higher, but it should still relate clearly to the table below it. If the dining table is long, a linear pendant or a pair of coordinated pendants often works better than one small central light.
Good dining lighting is not only decorative. The room still needs ambient light from ceiling lights, cove lighting, or wall lighting so the overall space does not depend entirely on the pendant. The dining fixture adds focus, but the background light keeps the room comfortable and usable at different times of day, especially in homes where the dining zone is part of a larger combined living area.
Before final site execution, review these lighting decisions:
- Is the pendant centered to the table rather than the ceiling layout?
- Is the hanging height comfortable for both standing and seated views?
- Does the dining area still have enough ambient light around it?
- Does the fixture size suit the table width and the scale of the room?
In homes where the dining area is visible from the living room, the fixture becomes part of the interior identity of the house. That is why proportion matters more than trend. A modest but correctly sized pendant often works better than a flashy light that dominates the room.