Building a House
Construction StagesEssential
When to Remove Shuttering Safely
Follow the right de-shuttering sequence so slabs, beams, columns, and supports are not disturbed before concrete gains enough strength.
10 min read· Last updated 12 Apr 2026
Why Shuttering Removal Timing Matters So Much
Shuttering removal looks simple on site because the visible work is just loosening plates, props, and supports. In reality, it is one of the most sensitive structural stages after concrete casting. If shuttering is removed too early, the concrete may not have gained enough strength to carry its own load safely. That is when corners break, beam bottoms sag, slab soffits chip, or small cracks begin to appear. Once this happens, repair is possible only to a limited extent, while the original casting quality is already compromised.
In Indian house construction, early de-shuttering is a common risk because many small contractors want to reuse shuttering material quickly for the next job. This pressure is even more common in plotted developments and self-managed sites in Lucknow, Jaipur, Patna, Indore, and Hyderabad, where one set of plates and props may be moving from one portion of work to another. Homeowners therefore need to understand one basic rule: shuttering removal should follow concrete strength gain, not labour convenience.
The timing also depends on conditions. Temperature, curing quality, cement type, span length, and the member being cast all matter. If the site is using ordinary OPC cement, temperatures are moderate, and curing is proper, standard time ranges can guide removal. But if curing is poor, weather is colder, spans are longer, or slower-setting cement is used, the safer approach is to wait longer rather than shorter.
- Early shuttering removal can damage slab and beam edges.
- Concrete needs time to gain enough initial and structural strength.
- Columns, walls, slabs, and beams do not all follow the same timing.
- Prop removal is different from just removing side formwork.
- Conservative timing is safer than aggressive reuse of shuttering material.
When Vertical Shuttering Can Usually Be Removed
Vertical shuttering refers to side formwork around members such as columns, beam sides, walls, retaining walls, and similar vertical faces. These surfaces usually carry less immediate bending risk than slabs and beam bottoms, which is why their side formwork can be removed earlier. Under normal site conditions, many residential projects remove such vertical shutters after about 16 to 24 hours, provided the concrete has already completed its initial set and the member will not be disturbed carelessly.
The logic is straightforward. Cement begins its setting process within a short time after mixing, and after one day the surface usually becomes stable enough for vertical side formwork removal if curing and concrete quality are proper. However, this does not mean the concrete is fully strong. It only means the side face no longer needs temporary support in the same way. The site should still handle the member carefully, begin curing properly, and avoid impact or vibration after the shutter is removed.
For a homeowner, the safest interpretation is this:
- Column sides, wall sides, and beam side shutters may often come off after one day in normal weather.
- The member should still be protected and cured immediately after that.
- No one should assume early side removal means full structural readiness.
- If the concrete surface looks weak, damaged, or under-cured, the site should not rush removal.
- If the weather is cooler than expected or cement performance is slower, waiting longer is better.
In cities with winter construction conditions, such as Delhi NCR, Jaipur in colder months, or upland parts of North India, the site should be more cautious. One day may be common guidance, but the real benchmark is whether the concrete has set adequately and whether curing has started without interruption.
Slab Soffit and Beam Bottom Removal Need More Caution
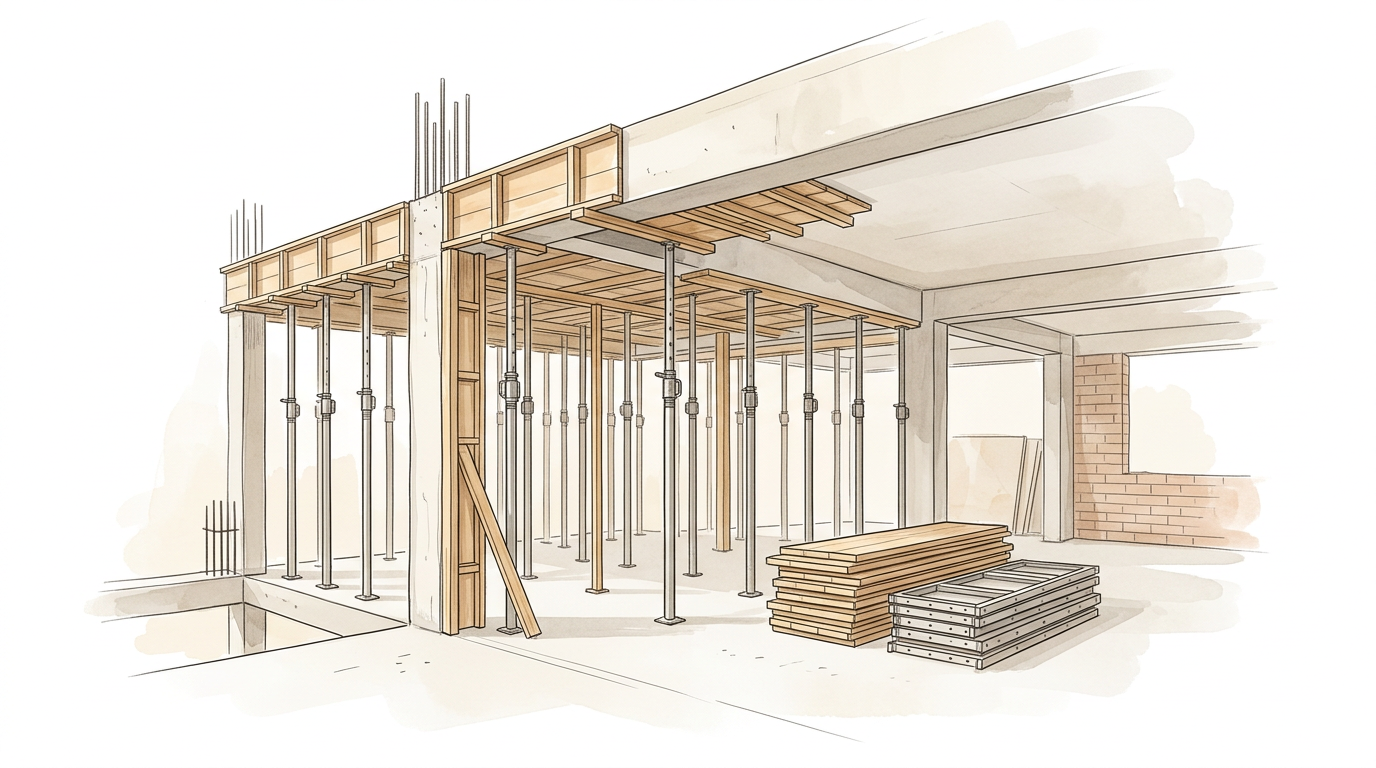
The bottom shuttering of slabs and beams is much more critical than vertical side formwork because it carries the cast member from below while the concrete is still gaining strength. A slab soffit may look solid from above within a few days, but that does not mean the underside support is no longer needed. If the slab bottom plates or beam bottoms are stripped without proper re-propping or without sufficient time, the member may deflect or crack before it is ready.
Under common residential conditions, slab soffit shuttering may be loosened after a few days only if props remain in position immediately afterward. Likewise, beam bottoms generally need a longer period before bottom plates are removed, and even then the support below must continue through props. The important distinction is that removing a plate is not the same as removing structural temporary support. Many site mistakes happen because these two actions are treated as if they mean the same thing.
Use this practical site distinction:
- Slab bottom plates may be removed earlier only when props continue to support the slab.
- Beam bottom plates need more time than slab soffits because beams carry bending more directly.
- Immediate re-propping is essential after early bottom shutter removal.
- Long-span areas need more caution than short-span rooms.
- Bottom support should never be removed just because the top concrete looks hard.
This is especially important in living rooms, parking bays, stair halls, and other spaces where span length is higher. In independent houses in Surat, Pune, Noida, and Ahmedabad, these larger spans often tempt contractors to free up shuttering early, but that is exactly where patience is most important.
How Long Slab Props and Beam Props Should Stay
Prop retention is the real safety question after slab casting. Once the side formwork and even some bottom plates are removed, the remaining props continue to protect the member until the concrete gains more dependable strength. The required duration depends heavily on span length. A small room slab and a larger hall slab should not be treated the same way, and beams need even more caution because they carry concentrated bending effects.
For residential guidance, slab props are usually retained longer when the span grows. Where the slab span is modest, the support period may be shorter, while larger spans need more time. Beam props generally stay longer than slab props for comparable residential conditions. This is why homeowners should ask the contractor a very specific question: are you removing only the plates, or are you also removing the props? The answer changes the risk completely.
A practical site summary looks like this:
- Keep slab props longer as the span increases.
- Keep beam props longer than slab props in comparable conditions.
- Do not remove supports based only on calendar pressure to reuse materials.
- Review the largest span in the house before deciding the support period.
- If there is any doubt, waiting up to about 21 days is often the safer residential choice.
For plotted homes with room spans around typical bedroom and kitchen dimensions, the contractor may propose shorter prop durations. But for larger halls, combined living-dining spaces, or beam-heavy duplex portions, retaining support longer is usually the better decision.
What Changes With Cement Type, Temperature, and Curing
Many timing rules given on site assume ordinary conditions: moderate temperature, good curing, and cement that develops strength at the expected rate. But site reality is rarely that neat. If the weather is cool, if curing is irregular, or if the cement used is not behaving like a fast early-strength mix, concrete strength gain may be slower. In such situations, a timing chart should not be treated like a fixed guarantee.
This is where conservative judgement helps. If the site is using PPC instead of OPC, if water curing started late, or if the slab is exposed to drying winds and inconsistent moisture, extending the de-shuttering period is wise. Residential owners often do not receive lab-based strength confirmation for each casting stage, so time becomes their practical safety margin. That is why many cautious site engineers prefer a longer wait rather than using the shortest allowable removal time.
Follow these practical site checks before agreeing to removal:
- Confirm the type of cement used for the casting.
- Review whether curing started promptly and continued regularly.
- Check whether the weather has been cooler, wetter, or unusually dry.
- Ask whether the span is short, medium, or relatively large for a house.
- Prefer a longer waiting period when the site conditions are uncertain.
This matters in monsoon-period construction in Mumbai, Kolkata, Kochi, and coastal Andhra, and also in winter pours in North India.
A Safe Homeowner Sequence for De-Shuttering
The safest way to manage shuttering removal is to think in sequence rather than in one single date. First, allow the concrete to complete its early set and remove only vertical side shutters where appropriate. Second, maintain curing continuously. Third, remove slab or beam bottom plates only if re-propping remains in place. Fourth, continue props according to span and member type. Finally, remove all remaining staging only after a sufficiently conservative period has passed and the structure is not being overloaded prematurely.
This staged method is far better than saying “remove all shuttering on day seven” or “everything can come down after one week.” Those shortcuts ignore the difference between side formwork, soffit plates, and actual structural support. They also ignore practical loading conditions. A slab may not only need to carry itself, but also labour movement, stacked materials, and ongoing masonry or blockwork above. That is another reason why early support removal is risky.
Use this homeowner checklist before allowing full de-shuttering:
- Vertical side formwork has been treated separately from bottom support removal.
- Curing began promptly and is continuing properly.
- Slab span and beam span have been reviewed before prop removal.
- The contractor is not removing supports only to reuse material elsewhere.
- No heavy material stacking is planned immediately after support removal.
- Weather and cement type have been considered in the timing decision.
- The site is choosing the safer side if any doubt remains.
A room-by-room review is especially useful in mixed house layouts. Some rooms may be ready for one stage of removal while larger spans still need support.
Common De-Shuttering Mistakes Contractors Make
The biggest mistake is assuming visible hardness means usable strength. Concrete may look set on the surface, but the internal strength required to resist bending develops more gradually. The second common mistake is removing props too early after taking down slab or beam bottom plates. The third is not adjusting timing for actual site conditions such as PPC cement, weak curing discipline, or larger spans than normal residential bedrooms.
Another frequent error is allowing construction loads too early. Even if support is removed at an acceptable time, the slab should not be treated immediately like a fully mature structure ready for unrestricted stacking of bricks, sand, blocks, and labour movement. Early overloading is especially risky on upper floors where ongoing wall work begins quickly after slab completion. That can create distress long before the owner notices anything visible from below.
Watch for these warning signs on site:
- The contractor wants to remove supports mainly because the same material is needed elsewhere.
- Slab and beam props are being removed without discussing span length.
- The site is using one fixed removal date for every member type.
- Curing quality has been poor, but timing is still being shortened.
- Materials are being stacked heavily on the slab as soon as supports come off.
- No one is distinguishing between side shutters, soffit plates, and props.
If even two or three of these signs are present, the owner should pause the removal decision and ask for a more conservative sequence. A few extra days of support can save much more than the cost of one delayed shuttering cycle.