Building a House
Construction StagesEssential
Water Tank Setup Guide
Place the tank in the right terrace location, choose the right platform type, and keep future plumbing and expansion practical.
11 min read· Last updated 12 Apr 2026
Why Water Tank Setup Should Be Planned Early
Water tank setup is not only about buying a 500 litre, 1000 litre, or 2000 litre tank and keeping it somewhere on the terrace. In Indian house construction, this stage affects water pressure, plumbing route length, terrace loading, future maintenance, and even whether you can extend the house later. If the tank position is decided casually, the site team may end up with longer pipe runs, awkward bends, weak pressure at bathroom points, and unnecessary rework after finishing starts.
In most plotted houses, the overhead tank serves three main use zones first: bathrooms, kitchen, and wash-basin points. That is why the terrace position should be finalized only after the plumbing layout is understood properly. A good setup keeps the tank close to the major water-use side of the house, uses a stable platform, and leaves enough access for overflow, cleaning, and future repairs.
This matters even more in cities such as Lucknow, Patna, Jaipur, Hyderabad, and outer Bengaluru, where many homes depend on a mix of borewell water and municipal supply. If the tank location is wrong, the owner may not notice the problem during construction, but daily use will expose it later through weak flow, noisy refilling, or terrace leakage risks.
- Finalize the water tank location only after the plumbing layout is clear.
- Treat the tank as part of the plumbing and structural plan, not as a last-minute terrace item.
- Keep water-use zones like bathrooms, kitchen, and basin points in mind before fixing the platform.
- Match tank size to family requirement and expected daily water use.
- Plan maintenance access from day one instead of only focusing on first installation.
Best Location for an Overhead Water Tank on the Terrace
The best location is usually the terrace zone closest to the side where the house has the maximum plumbing demand. In practical terms, this often means the side above or near the bathroom cluster, kitchen line, and wash-basin wall rather than a random terrace corner chosen only for convenience. Shorter pipe runs reduce bends, simplify concealed plumbing below, and make future troubleshooting easier.
A common homeowner question is whether the tank should sit at the centre of the terrace or at one side. In most independent homes, a side or corner location above a structurally suitable line is more practical than placing the tank in the middle of an open slab. A centre location can complicate terrace use, make future room extension harder, and may also create inefficient pipe routing if the wet areas are grouped on one edge of the building.
The location should also consider how the terrace may evolve later. If you expect one more room, a staircase headroom enclosure, or a rental floor in future, do not block the most useful terrace zone permanently with a fixed heavy tank setup. In many self-built homes across Delhi NCR, Ranchi, and Indore, it is smarter to keep the tank at a service-friendly side rather than occupying the prime future-construction area.
- Place the tank near the side of the house where most water lines are needed.
- Prefer a practical side or corner position over a random terrace-centre location.
- Keep the tank on or near a structurally suitable support line, not an arbitrary slab patch.
- Leave enough terrace circulation so cleaning and maintenance stay easy.
- Check whether the chosen location will interfere with future construction plans.
Tip:
Ideal Platform Height, Tank Size, and Base Planning
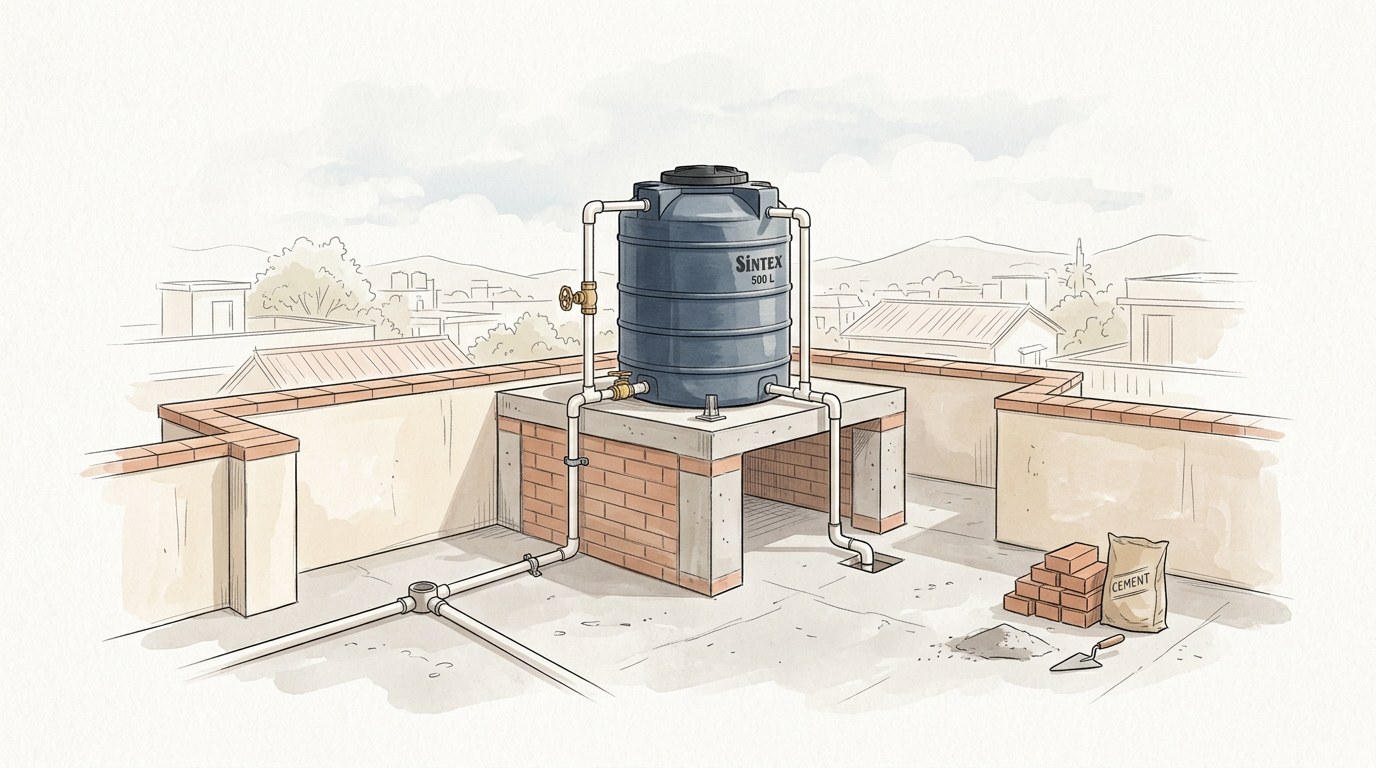
For most residential setups, the platform should be kept around 3 to 4 feet above the terrace level instead of placing the tank directly on the roof slab. This raised level improves gravity flow, gives better working clearance for the outlet line, and helps keep the plumbing route more usable. It also avoids the common casual practice of dropping the tank straight on the terrace surface and then forcing the pipe layout afterward.
Tank size should be linked to actual family requirement, not only to the biggest tank the terrace can hold. For a smaller family, 500 litre or 1000 litre tanks may be enough, while larger families or duplex houses may need 1500 litre to 2000 litre capacity or multiple tanks. As a simple reality check, remember that a full tank becomes very heavy, so sizing is not only a water-storage question but also a structural-load decision.
The platform base should match the tank footprint properly. If you are using a PVC cylindrical tank, mark the tank diameter first and keep extra support margin around it. A practical rule is to leave roughly 4 inches of safe bearing area around the tank edge so it does not sit awkwardly at the platform boundary. The base should be level, stable, and easy to clean, not narrow, uneven, or improvised from leftover masonry.
- Keep the tank platform about
3 to 4 feetabove terrace level in typical residential work. - Choose tank size based on family water demand, not only on market availability.
- Check the weight implication of a full tank before fixing the capacity.
- Mark the exact tank footprint before building the platform.
- Leave a small bearing margin around the base so the tank sits fully supported.
Warning:
Which Platform Type to Choose: Brick, RCC Slab, or RCC Tank
For a simple PVC tank, the most basic option is a masonry or brick platform with a flat, level top prepared to the tank size. This works well when the tank capacity is moderate and the owner wants a straightforward, economical setup. On many sites, the base is first formed neatly, then the top is leveled so the tank can sit without rocking. This approach is common in budget-conscious independent houses where maintenance access and future shifting matter more than maximum storage.
If you want the tank on a higher, more engineered support, the better solution is an RCC slab platform supported through a structurally reliable line, often tied into the building column arrangement or a properly designed terrace support scheme. This is generally more stable than a casual raised masonry block sitting anywhere on the slab. It suits homes where the owner wants a clean raised installation for a PVC tank and better long-term durability.
An RCC overhead tank is a different decision altogether. It may make sense when the owner needs larger storage and does not expect near-term terrace modification. But an RCC tank should not be cast casually on the terrace as an afterthought. It should still be planned with proper height, wall casting details, inlet-outlet sleeves, waterproofing attention, and maintenance access. If future extension is likely, a PVC tank is usually the more flexible choice because it can be shifted more easily than a fixed RCC tank.
- Use a simple brick platform when you want an economical base for a PVC tank.
- Choose an RCC slab platform when you want a stronger raised setup for a PVC tank.
- Consider an RCC tank only when storage need and long-term terrace use justify it.
- Prefer PVC tank setups if future house extension is still likely.
- Avoid permanent tank choices that block later construction unnecessarily.
Plumbing Connections Every Water Tank Setup Must Include
Once the platform is ready, the plumbing connections decide whether the tank setup will remain trouble-free. At minimum, the system should have a proper inlet line, outlet line, overflow line, and cleaning-friendly arrangement. The outlet feeds the house points below, the inlet refills the tank, and the overflow protects the terrace when the tank fills beyond the safe level. This is true whether you are using a PVC overhead tank or an RCC tank.
The overflow line is especially important and is often ignored on small house projects. If there is no proper overflow route, excess water can keep spilling over the terrace surface, which wastes water and may also create dampness around parapet edges or service walls. In monsoon-prone or humid regions such as Kolkata, Chennai, and Kochi, that repeated overflow can become even more damaging if terrace drainage is already weak.
Pipe routing should stay logical from the tank to the wet areas below. Bathroom, kitchen, and basin lines should not be stretched through unnecessary detours just because the tank was placed in a convenient but wrong spot. For RCC tanks, any pipe sleeve or outlet passage should ideally be planned before casting so later drilling does not create seepage risk. For PVC tanks, the outlet and overflow positions should still allow clean pipe alignment and easy valve access.
- Provide inlet, outlet, and overflow lines as a basic non-negotiable setup.
- Make sure the overflow line discharges safely and does not flood the terrace.
- Keep the outlet route clean so bathroom and kitchen supply lines stay efficient.
- Plan tank penetrations before RCC casting instead of drilling carelessly later.
- Leave access for valve checks, tank cleaning, and future plumbing repair.
Final Site Checklist and Common Mistakes to Avoid
Before approving the completed setup, do one final site review with the mason, plumber, and contractor. Check whether the platform height is correct, the base is level, the tank is fully supported, and the overflow line has been installed properly. Also confirm that the tank location still makes sense if the house later needs extra rooms, extra terrace use, or a future floor addition. This is the stage where small corrections are still possible without major cost.
The most common mistakes are repetitive: placing the tank directly on the terrace slab, choosing a location far from the main plumbing side, skipping the overflow pipe, building the platform without matching the tank diameter, and selecting a fixed RCC solution even though future extension is planned. Another mistake is looking only at today’s storage need and ignoring tomorrow’s maintenance reality. A setup that stores water but cannot be cleaned, inspected, or modified easily is not a good setup.
Use this checklist before closing the work:
- The tank location is close to the major plumbing side of the house.
- The platform height is roughly
3 to 4 feetwhere appropriate for the design. - The base is level and sized to the tank with safe margin around the footprint.
- The tank is not sitting on a random unsupported terrace patch.
- Inlet, outlet, and overflow lines are all provided.
- The overflow has a safe discharge path and does not wet the terrace constantly.
- Future terrace extension or room addition has been considered before fixing the setup.
- The owner or engineer has checked the tank support and plumbing logic once before sign-off.
- Review the tank location with both plumbing use and future expansion in mind.
- Do not approve the work until overflow and outlet routing are visible and logical.
- Recheck whether the selected tank type matches long-term use of the terrace.
- Make sure platform sizing is based on actual tank dimensions, not guesswork.
- Treat the final inspection as a practical handover step, not a formality.