Building a House
Construction StagesEssential
Slab Construction Step-by-Step
Set up slab staging, base support, and shuttering correctly so slab casting stays safe, level, and structurally reliable.
10 min read· Last updated 12 Apr 2026
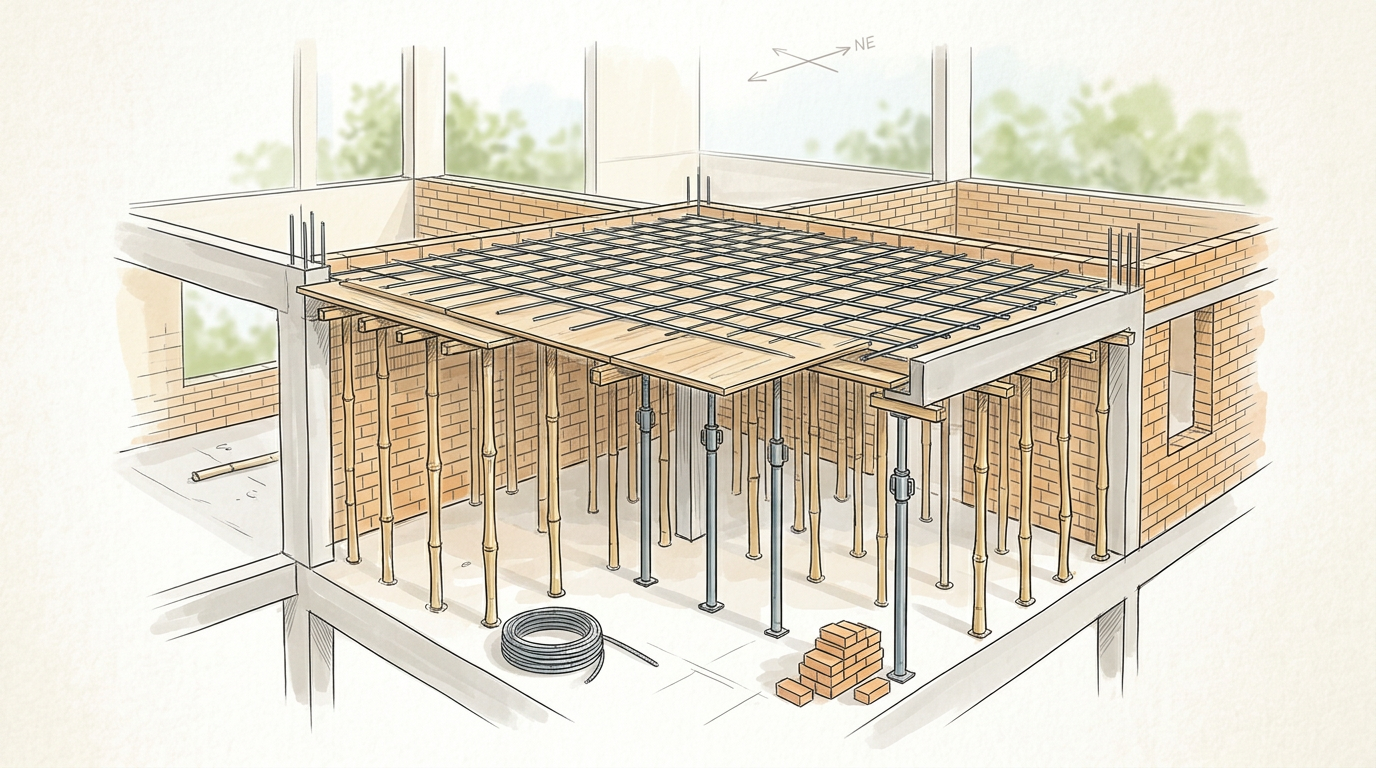
What Slab Staging Means Before Casting
Before a roof slab is cast, the entire area below it needs temporary support so shuttering sheets, beams, steel, workers, and wet concrete can all sit safely in place. This temporary support system is called slab staging. In many Indian house projects, owners hear terms like balli, bamboo support, wooden battens, steel props, or cup-lock staging, but the basic purpose is the same: hold the slab formwork firmly until the concrete gains strength.
This stage comes after wall work reaches slab level and before slab reinforcement and concreting begin. It looks temporary, but it controls a permanent result. If the staging sinks, bends, or shifts during casting, the slab bottom can sag, shuttering can open, beam levels can get disturbed, and expensive rework may follow. In plotted houses across Lucknow, Patna, Jaipur, Indore, and Hyderabad, many slab failures start not because the concrete was poor, but because the support below it was treated casually.
For homeowners, the key point is simple: slab staging is not just labour setup. It is a structural safety stage during construction. A well-supported slab helps the concrete remain level and properly shaped. A weak staging arrangement can waste cement, steel, labour, and time in a single day.
- Slab staging supports shuttering, reinforcement, labour movement, and wet concrete load.
- It is a temporary system, but it directly affects the final slab quality.
- Poor staging can cause sagging, collapse, and major financial loss.
- The staging base and vertical supports both matter equally.
- Owners should inspect this stage before concrete is ordered.
Choosing Bamboo, Timber, Steel Props, or Cup-Lock Support
In self-built houses, bamboo and timber are still common because they are widely available and cheaper than engineered staging systems. That is practical, but only if good pieces are selected and installed properly. A frequent mistake on site is using short bamboo pieces with weak lapped joints or joining one slender member over another in a way that leaves a crooked, unstable vertical line. Under slab load, that joint becomes a failure point.
If bamboo is being used, the safer approach is to prefer full-length members wherever possible and avoid weak mid-height joints. If a joint cannot be avoided, it should never be an improvised overlap that can slip once the slab load comes on top. Remember that the load is not only the concrete. It also includes shuttering sheets, reinforcement, workers, masons, helpers, and the vibration load during compaction. That is why many contractors in cities like Surat, Bhopal, and Nagpur now prefer steel pipe props or cup-lock systems for larger spans or heavier slabs.
Steel props and cup-lock staging cost more, but they offer better load distribution, easier levelling, and more dependable alignment. For compact residential work, even pipe props with plates at top and bottom can be far safer than weak bamboo if the available bamboo is undersized or damaged. The right choice depends on budget, slab size, span, and site supervision quality.
- Use full-length bamboo or props wherever possible instead of weak joined pieces.
- Do not rely on crooked or loosely lapped staging members.
- Remember that staging carries concrete load plus worker movement and vibration.
- Use steel props or cup-lock where slab spans or loads are higher.
- Match the staging method to actual site risk, not only to material cost.
Warning:
Why the Floor Below the Staging Must Be Hard and Stable
Even strong staging members will fail if the floor below them is weak. This is one of the most ignored issues in house construction. If the support stands directly on loose soil, wet fill, uncompacted sand, or recently backfilled ground, the bottom can sink during slab casting. Once that happens, the load above redistributes unevenly, and the shuttering line may settle. The result is often a slab bottom that dips by one or two inches, sometimes even more in badly managed sites.
In practical Indian construction, the base below staging should be hard, level, and able to spread load. If the ground floor future flooring is already planned, the site team may first stabilize the area with brick soling, compacted metal, or a lean PCC layer. In some projects, a full brick-flat base is used. Where sand filling exists, a larger board or sheet should be placed below the prop so the load spreads over a wider area instead of punching into the fill.
This matters even more in monsoon-prone sites or partially filled ground floors, common in expanding houses in Ranchi, Bhubaneswar, and outer Delhi NCR. Moisture softens the base quickly. A support that looks firm in the morning may settle once vibration begins during casting. Good slab staging is never only about what is visible above; it depends just as much on what is prepared below.
- Never place staging directly on loose soil, wet fill, or uncompacted sand.
- Prepare a hard surface using compacted base, brick soling, or PCC where needed.
- Use larger plates, boards, or sheets to spread load over soft areas.
- Recheck support points if the site has moisture or recent filling.
- Treat the floor below staging as part of the slab safety system.
Tip:
How Shuttering, Beams, and Vertical Supports Should Work Together
Once the vertical staging is stable, the next step is the support grid above it. This includes runners, battens, beam bottoms, side shutters, and slab sheets, often made from plywood or shuttering plates. In house construction, plywood is usually preferred over ordinary board sheets because it gives a smoother finish and handles repeated use better. Poor-quality sheets swell with water, bend under load, and lose alignment after limited reuse.
The site team should check that the slab bottom line is level, beam depths are correct, and support spacing is appropriate for the span and shuttering material. A common mistake is to think that once a few vertical members are placed, the rest of the formwork will automatically stay safe. It will not. If the runners above are weak, badly spaced, or not tied properly, the shuttering can deflect even when the bottom supports appear adequate.
This is also the stage where the owner should verify whether the support system is continuous under beam-heavy zones. Beams carry concentrated load, so their bottom support must be especially firm. In many houses, shuttering problems start where beam support is casually aligned or where slab sheets are patched with uneven material. Proper staging means a complete system from floor to sheet, not a few random supports below a large concrete area.
- Check that plywood or shuttering sheets are level and properly supported.
- Ensure beam bottoms receive stronger and tighter support than slab-only zones.
- Avoid weak or water-damaged sheets that can bend during casting.
- Confirm the support grid above the staging is evenly spaced and connected.
- Inspect the entire load path from floor base to slab sheet before steel work continues.
Pre-Casting Checklist for Slab Staging and Safety
Before concrete arrives, staging should be treated like a final inspection item, not a background setup. At this point, the shuttering is already in place, reinforcement is being tied or completed, and the whole construction team is mentally focused on casting day. That is exactly why owners should slow the process down and check whether the support system is still straight, tight, and bearing properly at every critical point.
In residential projects in Pune, Ahmedabad, Coimbatore, and Noida, small errors at this stage usually come from haste. A support may be slightly off centre, a soft point on the base may be ignored, or a beam line may be under-supported because the site wants to finish early. During actual concrete pouring, however, the load increases quickly and workers move repeatedly across the formwork. Vibration machines also introduce dynamic force. If the staging is only “almost okay,” that is often not enough.
Use a simple site checklist before allowing slab casting to begin:
- All staging members are vertical, firm, and not loosely jointed.
- No support stands directly on loose soil, fresh fill, or wet sand without load spread.
- Beam bottoms have tighter support than ordinary slab areas.
- Shuttering sheets are level, stable, and not visibly bent.
- Base plates, boards, or bearing pads are used where needed.
- No damaged bamboo, cracked timber, or bent pipe props remain in critical zones.
- The contractor has checked staging again after steel placement and labour movement.
- Recheck support after reinforcement is tied because loads change during preparation.
- Inspect the system room by room instead of approving it from a distance.
- Pay extra attention to beam intersections and span-heavy areas.
- Do not start casting if even one major support point looks doubtful.
- A one-hour check before pour can prevent a full slab-level loss.
Common Slab Staging Mistakes That Homeowners Should Catch Early
The most common mistake is thinking that slab staging is only the contractor’s temporary work and does not need owner attention. In reality, this is exactly the point where a self-managed house project can either move smoothly or suffer one of its costliest setbacks. If the support sinks during casting, the contractor may blame material, labour, or bad luck, but the practical reason is usually a weak joint, a soft base, or under-supported shuttering.
Another common mistake is overconfidence with local methods. Bamboo staging can work, but not every bamboo setup is safe. Timber can work, but not every timber runner is strong enough. Steel props are better than bamboo in many situations, but even they fail if placed on unstable ground or set without proper top-and-bottom bearing. The issue is not material alone. It is whether the entire support system has been engineered and checked with real site load in mind.
If your slab span is larger than usual, if there are heavy beams, if the floor below is recently filled, or if the contractor appears to be improvising support lines, involve your engineer before casting. That is especially important in phased home construction, where the ground floor may still be unfinished and the first slab depends on temporary surface preparation. A quick engineering review at this stage is far cheaper than repairing a dropped shuttering system or an uneven slab after concrete has set.
- Do not assume temporary work can be checked casually.
- Do not approve staging only by looking at the top shuttering sheet.
- Do not ignore soft base points below otherwise strong-looking supports.
- Do not let beam-heavy areas be supported like ordinary slab zones.
- Call the engineer if the support arrangement looks improvised or inconsistent.