Building a House
Construction StagesEssential
Shuttering & Staging Process Explained
Get slab and beam formwork right so levels stay accurate, concrete does not leak, and the structure remains safe during casting.
11 min read· Last updated 12 Apr 2026
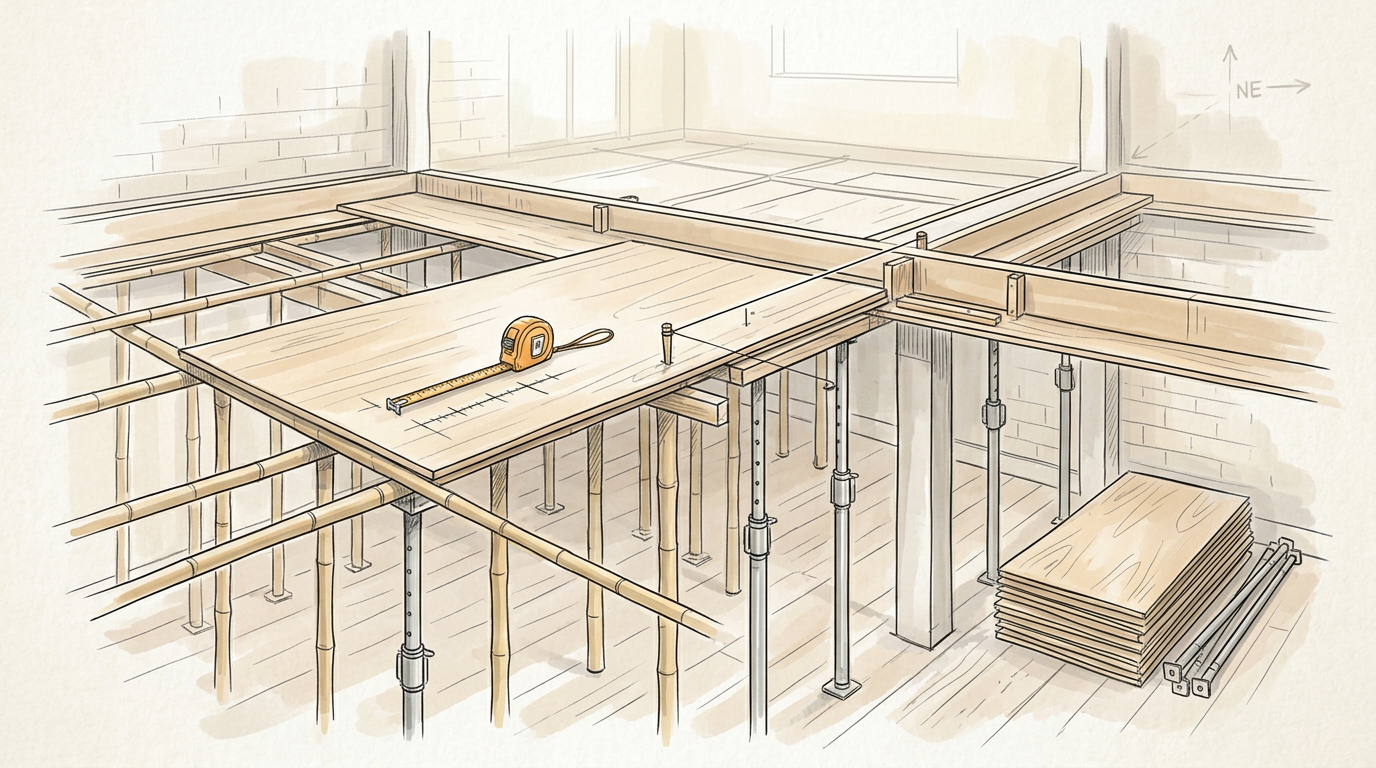
Why Shuttering and Staging Matter Before Slab Casting
Shuttering and staging are the temporary systems that hold the slab and beam shape until the concrete gains strength. In house construction, shuttering forms the mould, while staging transfers the wet concrete load safely to the ground below. If either of these is weak, misaligned, or poorly supported, the slab level can go wrong, beam sizes can vary, and fresh concrete can leak through joints before it sets properly.
In Indian residential projects, this stage is often treated as routine labour work, but it is actually a structural accuracy stage. A 5-inch slab, a beam depth, and the finished ceiling line all depend on correct formwork. Whether you are building in Delhi NCR, Ahmedabad, Lucknow, Coimbatore, or a Tier-2 plotted colony, the slab should never be cast until the staging and shuttering are checked as carefully as the steel reinforcement.
The practical reason is simple: once concrete is poured, the slab shape is locked. You can repair honeycombing, patch small edges, or redo plaster later, but you cannot easily correct a sagging slab, uneven soffit level, or wrongly sized beam bottom. That is why homeowners should understand the basics instead of assuming the contractor will automatically manage everything correctly.
- Shuttering decides the final shape of beams and slab.
- Staging carries the temporary load during concreting.
- Wrong formwork can affect level, thickness, and finish quality.
- Concrete leakage through gaps reduces section quality.
- Formwork inspection should happen before, not after, the pour.
How Beam Layout and Levels Should Be Fixed
The starting point is always the structural beam layout. The contractor must follow the engineer's drawing exactly for beam position, beam width, beam depth, slab thickness, and junction points. On many sites, confusion starts when labour marks beam lines by approximation instead of measuring from the approved drawing. That can shift beam locations and create problems later with walls, stair openings, electrical conduits, or column alignment.
Level control is equally important. The bottom level of the slab and the bottom level of each beam should be fixed before the shuttering boards are finally locked. In a typical independent house, beam depth may vary across spans, so the slab level must be checked against the deepest or controlling beam arrangement in that portion. If one side sits slightly high and the other side slightly low, the slab soffit will not remain uniform, and plaster correction becomes messy and expensive.
This matters even more in urban homes where the ceiling finish is expected to look clean and modern. In Bengaluru villas, Hyderabad duplex houses, and builder floors in Gurugram, uneven slab bottoms often become visible when false ceiling work starts. A site team that fixes reference levels properly with line dori, markings, and repeated level checks avoids these finishing headaches later.
- Start only after the final beam drawing is available on site.
- Mark each beam according to the approved structural layout.
- Fix slab bottom level and beam bottom level separately where needed.
- Recheck corners, beam intersections, and edge projections before closure.
- Do not allow “roughly same” level work in slab formwork.
Tip:
Beam and Slab Shuttering Sequence Explained
In most house projects, the beam shuttering is handled first and the slab shuttering follows over it. The beam bottom board is fixed according to the required beam depth, then the side shuttering is installed and supported. After that, slab plates or plywood sheets are spread across the area to form the slab base. The main goal is to create a tight mould where wet concrete stays inside the intended section without bulging, leaking, or changing line during vibration.
For beam side shuttering, support from both sides is essential, especially in deeper beams. Contractors may use battens, ties, clamps, or side supports depending on the site system. If the side boards are not restrained properly, the fresh concrete pressure can push them outward during pouring. That leads to beam width variation, cement slurry loss, and poor dimensional accuracy. In a house beam, even small deformation creates trouble for future plaster, wall alignment, and finishing.
The slab area is then covered using shuttering plates, plywood sheets, or a mix of both depending on the system available. Small contractors in plotted developments often reuse formwork material multiple times, which is acceptable only if the sheets remain reasonably straight and joints are managed carefully. In cities like Patna, Indore, Surat, and Raipur, many residential contractors still rely on reused plywood, so supervision becomes even more important because worn boards can bend or leave open joints.
- Fix beam bottom boards first as per depth and level.
- Install beam side shuttering with proper lateral support.
- Spread slab plates or plywood only after beam lines are stable.
- Check edge projections and slab thickness at outer sides.
- Replace badly damaged or warped boards before concreting.
How Staging Should Be Supported at Ground Level
Staging may be done with steel props, pipes, bamboo, ballies, or local support systems depending on the contractor and budget. The principle, however, stays the same: the full load of wet concrete, labour movement, reinforcement, and equipment must travel safely from the formwork to the base below. A strong slab above is impossible if the support below is weak, tilted, or sitting on soft soil.
The base condition under the staging is often ignored in house construction. If props are placed directly on loose soil, sandy backfill, or uneven ground, they can settle during casting. Even a small settlement can disturb slab level or create distress in the temporary system. That is why the support should rest on a firm base such as PCC, a finished floor, brick flat support, timber packing over a stable surface, or another properly prepared platform. On ground floors, if the filling below is not compact and finished, staging should not be placed carelessly on loose earth.
This is especially relevant in newly built plinth areas where internal filling is still fresh. In homes across Jaipur, Nagpur, Bhubaneswar, and peripheral plots around Chennai, settlement risk is higher when backfilled areas are not compacted properly. A careful contractor will first ensure the support base is stable and load-distributing. A careless one will focus only on the top shuttering and ignore what is happening below.
- Never place staging directly on weak, loose, or sandy soil.
- Use a firm support base under every prop or bamboo support.
- Confirm that internal filling or ground floor base is compact enough.
- Keep staging vertical and load path continuous from top to bottom.
- Recheck supports again just before casting starts.
Warning:
Closing Gaps, Applying Oil, and Preparing for the Pour
Once the shuttering sheets are laid, all joints and gaps must be checked carefully. This is one of the most important but most neglected steps. When concrete is vibrated, cement slurry naturally tries to escape through open joints. If the slurry leaks out, the mix inside the slab or beam loses fines and compaction quality suffers. The result can be visible gaps, honeycombing, rough edges, and weaker surface quality. In practical site language, if the mould is not tight, the concrete will not behave the way it should.
Gaps should be closed using tape, fillers, tight joint treatment, or other suitable local methods depending on the shuttering system. Some contractors also place polythene over slab formwork in specific cases to reduce slurry loss and protect reused boards, but the key objective remains the same: keep the mould tight and clean. After joints are treated, shuttering oil should be applied properly so the concrete does not bond to the boards. This helps smooth demoulding later and reduces surface damage during removal.
During the actual pour, one responsible person should remain focused on formwork behaviour, not just on concrete supply. If any leakage, support movement, or board opening starts, it must be corrected immediately. On well-managed sites in Pune, Noida, and Kochi, contractors usually keep a carpenter or repair worker ready during slab casting for exactly this reason. House owners should view that as a good sign of site discipline, not as extra cost.
- Inspect all joints before pouring any concrete.
- Seal visible gaps so cement slurry cannot escape.
- Apply shuttering oil evenly, without excessive pooling.
- Keep a repair worker or carpenter available during the pour.
- Watch edges, beam sides, and joints closely during vibration.
- Beam layout matches the structural drawing
- Slab bottom and beam bottom levels are rechecked
- All props or bamboo supports rest on firm bases
- Damaged boards and loose joints are corrected
- Gaps are sealed before concrete starts
- Shuttering oil is applied properly
- A repair worker is present during casting
Common Site Mistakes and How Homeowners Should Supervise
The most common mistake is rushing the slab pour without a final shuttering inspection. Homeowners often focus on reinforcement because steel is visible and looks technical, but formwork is just as important. Another common problem is trusting reused formwork material without checking flatness, joints, and edge condition. In many small residential projects, the contractor may say the same boards were used successfully earlier. That may be true, but each reuse reduces reliability if the sheets are not cleaned, trimmed, and reset properly.
Another mistake is ignoring beam side support and edge shuttering. Outer slab projections, sunshades, and beam sides need strong restraint because these are the areas where leakage and shape distortion show up first. A third mistake is letting staging stand on soft fill or freshly disturbed ground. These shortcuts are common in self-built houses because owners want quick progress, but speed at this stage usually creates defects that stay hidden until plaster, waterproofing, or ceiling work starts.
Homeowner supervision does not mean interfering in labour work every minute. It means asking the right practical questions before the pour. Has the engineer's beam layout been followed? Are the support bases firm? Have the gaps been sealed? Is there a repair person standing by during casting? Those simple checks can improve site quality dramatically in independent homes, whether the project is managed by a local contractor in Kanpur or a more organized builder team in a suburban plotted development.
- Do not approve slab casting without a final formwork walkthrough.
- Do not assume reused plywood is acceptable without checking condition.
- Do not ignore beam side pressure and edge shuttering strength.
- Do not allow props on weak fill, sand, or unprepared ground.
- Do not leave the shuttering unattended once pouring begins.