Building a House
Construction StagesEssential
Septic Tank and Borewell Planning
Plan water and waste systems early so your plot stays usable, safe, and easier to build on.
11 min read· Last updated 12 Apr 2026
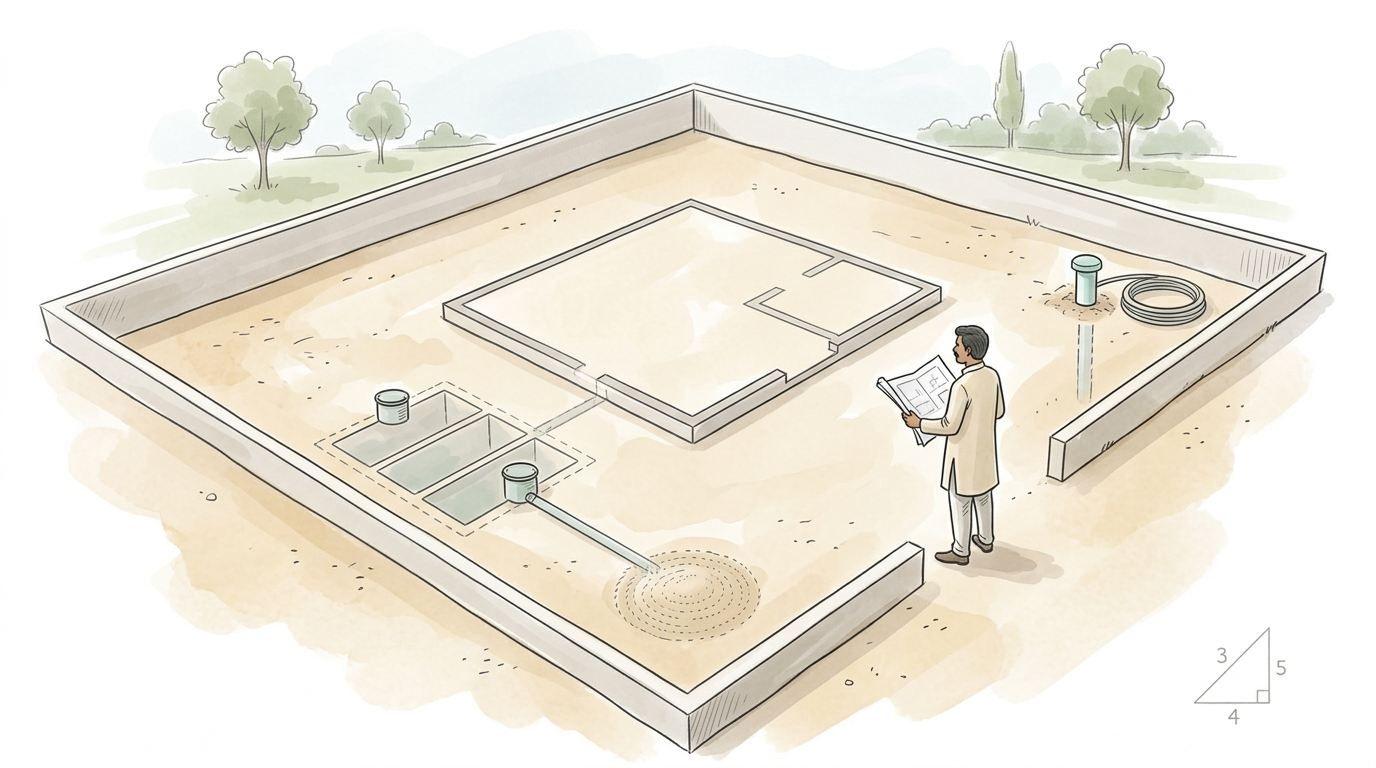
Plan These Before the House Gets Locked In
Most people spend weeks deciding bedroom sizes, staircase position, and front elevation, then leave the septic tank and borewell for later. That usually creates trouble. These are not side items. They affect construction water, drainage, hygiene, usable open space, and future maintenance.
On many plots, the borewell has to be decided early because the house needs water through the entire build. Concrete, brickwork, curing, plaster, cleaning, and labour use all depend on it. The septic tank may come slightly later depending on the plot and sequence, but its location should still be fixed before the civil work closes your options.
Once the built-up area, foundation, and external passages are set, shifting either one becomes difficult. A poor decision here can lead to bad drainage lines, awkward open spaces, contamination risk, or repeated service problems after you move in. It is far easier to solve this on a drawing than on a finished site.
- Decide the borewell location before construction water becomes a problem.
- Fix the septic tank position before the site gets too crowded.
- Keep both tied to the actual plot layout, not guesswork on site.
- Think about future maintenance before finalizing any underground utility.
- Treat this as part of planning, not leftover work.
Borewell Usually Comes First When Water Supply Is Weak
If your plot already has reliable municipal supply and you are sure it will stay available during construction, you may have more flexibility. But on many self-build plots, especially in new colonies and outer growth areas, there is no dependable water line when construction starts. In that case, the borewell becomes an early necessity.
Construction uses water every day. You need it for mixing concrete, curing slabs, brick masonry, plastering, and cleaning the site. Borrowing water from neighbours sounds manageable for a few days, but it becomes frustrating on a full house project. It also creates dependence at the very stage where work should move smoothly.
This is why many homeowners in outer Lucknow, developing areas around Patna, edge zones near Indore, and similar self-build pockets install the borewell before major civil work. If water supply is uncertain, plan the borewell first and protect that corner from later blockage by material stacking, boundary wall changes, or service lines.
Tip:
Keep Septic Tank and Borewell Well Apart
The most important site rule here is simple: keep the septic tank and borewell far from each other. The baseline guidance in the source material is around 50 feet wherever possible. The reason is obvious. One system handles wastewater. The other is your water source. They should never be planned casually in nearby positions.
Even when households do not use borewell water directly for every purpose, contamination risk is still not something to take lightly. Wastewater flow, soakage, and local soil behaviour all matter. Once the tank and borewell are placed too close, the problem is no longer just a drawing issue. It becomes a site-health issue.
On larger plots, this is easy to manage. You can keep the borewell on one side and the septic system on the opposite side. On smaller plots, it takes more thought. But the principle stays the same: maximize separation, avoid same-side placement where possible, and do not let "whatever space is left" decide utility planning.
Warning:
What to Do When the Plot Is Small
Compact plots create the hardest decisions. On a 25x40 or 30x40 site, you may already be balancing setbacks, parking, stair position, toilet lines, and open space. In that situation, getting a full 50-foot gap may not be realistic. Even then, the answer is not to place both utilities side by side.
The better approach is to push them into different corners or different directional zones of the site. If the borewell goes in one corner, the septic tank should move as far as possible toward the opposite side. The aim is to create the safest practical relationship within the plot, not the shortest pipe route.
This is where early layout work helps. A small shift in toilet stack location, side passage width, or external wall planning may create a much better utility layout. On tight plots in Jaipur, Kanpur, Ranchi, or small city colonies across UP and Bihar, these adjustments often make the difference between a workable site and a permanently compromised one.
- Use opposite corners if the plot is small.
- Avoid placing both utilities on the same side just to simplify piping.
- Plan toilet and drain lines with the septic location in mind.
- Leave room for service access later.
- Finalize utility placement before boundary and external paving decisions.
Where the Septic Tank Should Sit in Relation to the House
The septic tank should be planned as part of the utility layout, not hidden wherever a leftover patch is available. The line from the toilets should reach it without unnecessary turns, and the tank should remain accessible for inspection and cleaning. A tank that fits physically but cannot be serviced properly is a bad tank location.
On some plots with decent open space, the tank can sit in an external utility zone without affecting the main built-up area much. On tighter plots, the location may need to be integrated more carefully with the construction sequence. In such cases, deciding it before or during foundation-stage planning is much safer than trying to squeeze it in later.
Another point people miss is that the septic tank is only one part of the waste system. You also need to think about overflow, soak pit placement where relevant, or whether a sewer connection is available. A tank without a proper disposal path is incomplete planning, not finished planning.
- Keep the tank on a side where drainage lines can reach it cleanly.
- Avoid blocking future cleaning access.
- Check how the tank location affects external movement and open space.
- Plan overflow or soak pit together with the tank, not later.
- Do not place it blindly under pressure from site convenience.
Do Not Ignore the Soak Pit or Overflow Route
Many homeowners stop thinking once the septic tank size is fixed. That is only half the job. You still need to know where overflow goes, whether a soak pit is required, and whether the discharge side stays away from the borewell zone. If this is not planned together, the system looks complete on paper but performs badly on site.
Where a proper sewer connection exists, your planning may change. But on many plotted homes, especially in semi-urban areas and expanding colonies, on-site disposal still has to be managed carefully. That means the soak pit or overflow area should be positioned with the same seriousness as the septic tank itself.
This is where sloppy planning shows up later. The tank gets built, the drain line gets connected, but the overflow path is too close to the wrong side, too hard to access, or simply badly located. The result is a site that works poorly even though the tank itself was built correctly.
- Confirm whether your plot has a sewer line option or not.
- If not, plan the soak pit or overflow route from the start.
- Keep the disposal side away from the borewell side.
- Make sure inspection and maintenance remain possible later.
- Finalize the full sanitation path, not just the tank position.
Size the Septic Tank by Real Household Use
A septic tank should be sized by expected use, not by whatever corner is easiest to dig. The source material gives a six-person example of about 2250 litres, with indicative dimensions shown there. Whether your final numbers change based on local design practice, the important lesson is clear: size the tank for the family that will actually use the house.
This matters in owner-built homes because occupancy often grows. Parents move in, children grow up, guests stay, or one floor gets used by another branch of the family. If the tank is sized only for today's minimum headcount, it may become undersized much sooner than expected.
Trying to save space here usually becomes false economy. A smaller tank may look easier to fit during construction, but it often leads to more frequent servicing, poorer performance, or pressure to modify the system later. It is better to size it properly once than to fight with it after the house is occupied.
- Estimate septic size by realistic family use, not ideal minimum use.
- Plan for the next few years, not just current occupancy.
- Ask for both dimensions and capacity before finalizing the design.
- Do not shrink the tank only to free a little extra site space.
- If the house may become multi-family later, say that early.
A Simple Site Sequence That Works
Start with one practical question: where will construction water come from? If supply water is weak or uncertain, reserve and install the borewell early. Then ask the second question: where will wastewater go, and how will that system be cleaned and maintained later? That is the point where septic tank, soak pit, and drainage alignment should be fixed together.
After that, test the arrangement against the actual plot. Is the borewell in the safest practical corner? Is the septic tank far enough away? Is the overflow route sensible? Can future cleaning happen without breaking paving or disturbing the front of the house? If the answers are weak, the layout still needs work.
This stage rewards practical thinking. A well-placed borewell makes construction easier and future water use simpler. A correctly located septic tank prevents constant trouble, awkward piping, and avoidable hygiene risk. When both are planned early, the rest of the house layout becomes easier to trust.
- Check water source before construction begins.
- Install the borewell early if municipal supply is not dependable.
- Keep the septic tank and borewell as far apart as the plot allows.
- Plan soak pit or overflow route together with the tank.
- Size the septic tank by actual household use.
- Freeze both locations before the site gets locked by later construction.