Building a House
Construction StagesEssential
PCC vs RCC
Understand where plain cement concrete and reinforced cement concrete should be used in a house so you avoid weak structure and unnecessary cost.
9 min read· Last updated 12 Apr 2026
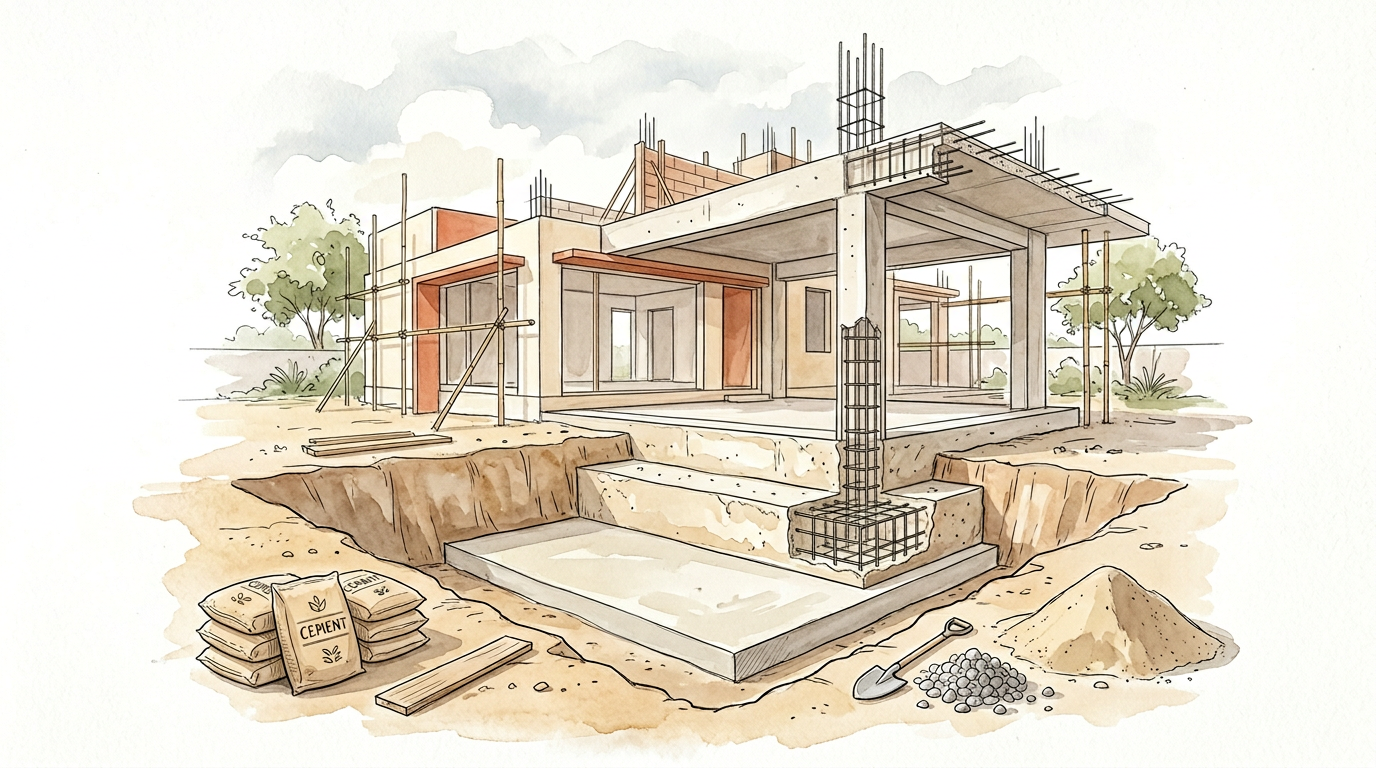
What PCC and RCC Actually Mean in House Construction
PCC stands for plain cement concrete. It is concrete without steel reinforcement, so its main job is to create a clean, level, stable base rather than to carry major structural tension. In Indian house construction, PCC is usually placed below footings, under floor base layers, and in places where you need a firm platform before the structural work starts.
RCC stands for reinforced cement concrete. It combines concrete with steel bars, which lets the member resist both compression and tension. That is why RCC is used for the real structural frame of a house: footing, columns, plinth beam, lintel beam, roof slab, staircase, and other load-bearing members.
Many site mistakes happen because homeowners hear the word "concrete" and assume all concrete is the same. It is not. A leveling layer below a footing and the roof slab above your head do not need the same strength, the same reinforcement, or the same site checks. If you treat PCC and RCC as interchangeable, you can either weaken the structure or waste money on the wrong mix.
- PCC is mainly for leveling, separation, and bedding.
- RCC is for structural members that carry load.
- PCC usually has no steel.
- RCC always needs properly detailed steel reinforcement.
- The grade, mix control, and quality checks should be stricter for RCC.
Where PCC Is Normally Used in an Indian House
In a typical plotted house in Lucknow, Jaipur, Indore, or Hyderabad, PCC is commonly used below the foundation footing after excavation and sand filling are done. This helps create a clean, even surface so the reinforcement and footing concrete are not placed directly on loose soil. It also reduces contamination from mud and helps the engineer maintain the correct footing level.
PCC is also used below the ground floor base in many houses. After filling and compaction, a PCC layer can provide a proper bed before damp-proofing, flooring buildup, or other layers. On-site teams often call it a "leveling" or "base" concrete. The point is not to make it a structural slab. The point is to stabilize the surface and improve execution quality.
PCC becomes important wherever the ground is uneven, soil is loose, or workmanship needs tighter control. On smaller sites in tier-2 and tier-3 cities, this layer is often underestimated because it is hidden after construction. But hidden work matters. A clean PCC bed below footing and flooring stages usually improves alignment, reduces muddiness during work, and helps keep the structural concrete separate from the soil.
- Below isolated or combined footings after excavation.
- Below foundation trenches where a level surface is required.
- Below the ground floor base before further floor buildup.
- Around some non-structural utility areas where a simple hard base is needed.
- In areas where site leveling and cleanliness directly affect structural quality.
Tip:
Where RCC Is Used and Why It Cannot Be Replaced With PCC
RCC is used wherever the building must safely carry load and transfer it to the ground. In a normal framed house, that means footing, pedestal, column, plinth beam, lintel beam, roof beam, slab, staircase waist slab, and chajjas designed with reinforcement. These parts face bending, tension, and long-term load, so plain concrete alone is not enough.
Take a simple example. A roof slab in Pune or Bengaluru has to carry its own weight, people moving on the terrace, parapet load, weather exposure, and sometimes water tank load transferred through supporting members. A footing in Patna or Nagpur must take the column load and pass it safely to the soil. In both cases, steel reinforcement is essential because concrete alone is weak in tension.
This is why it is wrong when a local site team casually says, "Concrete toh concrete hai." Structural elements need engineer-approved size, steel detailing, cover, compaction, and curing. Even if the nominal mix looks correct, poor bar placement, honeycombing, low cover, or under-curing can compromise the RCC member. For homeowners, the safest mindset is simple: PCC prepares; RCC performs.
- Use RCC in footing and foundation members that carry load.
- Use RCC in columns, beams, lintels, and slabs.
- Use RCC in staircases and other reinforced structural projections.
- Never replace an engineered RCC member with PCC to save cost.
- Ask for structural drawings before footing, column, and slab casting.
Typical Concrete Grades Used for PCC and RCC in Residential Work
On many Indian house sites, PCC is commonly done with M10 grade concrete, often understood in nominal proportion terms as 1:3:6 for cement, sand, and aggregate. For one cubic metre, this works out to roughly 4.4 bags of cement, about 0.46 cubic metre of sand, and about 0.92 cubic metre of coarse aggregate after dry-volume adjustment. This is suitable for leveling and base work, not for major structural members.
For RCC in small residential construction, M20 is a common benchmark, and on many sites the nominal reference used is around 1:1.5:3. That comes to roughly 8 bags of cement, about 0.42 cubic metre of sand, and about 0.84 cubic metre of aggregate per cubic metre of concrete. However, this should never be treated as a blind rule. In many cities such as Delhi NCR, Ahmedabad, and Chennai, engineers increasingly specify design mix or ready-mix concrete for better control, especially for slabs and columns.
The most important point is not just the grade label. It is whether the site is batching correctly and following the engineer's specification. A homeowner who only hears "M20 daal diya" but does not check water, vibration, bar cover, and curing is still exposed to quality risk. Grade is the start of quality, not the whole story.
- PCC for residential base work is often M10.
- RCC for structural house members is commonly M20 or engineer-specified higher grade.
- Use nominal mix only where technically allowed and properly supervised.
- For structural members, follow structural drawing and engineer instructions over contractor shortcuts.
- If ready-mix concrete is used, confirm the grade on the delivery challan.
Warning:
How to Check PCC and RCC Quality on Site
Homeowners do not need to become structural engineers, but they do need to know what to inspect on casting day. For PCC, check that the excavation bottom is cleaned, loose soil is removed, levels are controlled, and the concrete is laid on a prepared surface. The mix should not be overly watery, and the thickness should match the drawing or site instruction. PCC should look uniform, not patchy or mud-mixed.
For RCC, your checks should be more serious. Verify that reinforcement is tied as per drawing, cover blocks are placed, shuttering is firm, embedded pipes are fixed before casting, and the mix is not diluted with extra water just to make labour easier. During slab or beam casting, proper vibration matters because it removes air pockets and helps prevent honeycombing. After casting, curing should start at the right time and continue consistently.
On small sites, the most common failure is not the theoretical mix ratio. It is poor execution: too much water, random batching, no vibration, weak cover control, and rushed curing. Whether the house is in a village near Gorakhpur or a plotted colony in Coimbatore, the same rule applies: concrete quality is won at site level, not in conversation.
- Confirm the correct member is getting the correct concrete grade.
- Check the surface preparation before PCC is laid.
- Ensure steel, cover blocks, and shuttering are ready before RCC casting.
- Stop unnecessary water addition during mixing and placement.
- Ask for vibration during RCC casting, especially in beams and columns.
- Check that curing begins on time and continues properly.
- Record the casting date, location, and quantity in a site notebook.
Common Homeowner Mistakes When Comparing PCC and RCC
One common mistake is comparing PCC and RCC only by cost per bag of cement. That is the wrong comparison. PCC is cheaper because it is doing a simpler job. RCC costs more because it includes higher-strength concrete, steel, formwork coordination, and stricter workmanship. A lower cost does not make PCC "better," and a higher cost does not mean RCC should be used everywhere.
Another mistake is depending fully on contractor language without asking where each type of concrete is being used. Many first-time owners hear terms like footing, plinth beam, slab, DPC, and base concrete, but do not connect them to actual material decisions. This creates room for shortcuts. If the contractor says the footing base has been done, you should know whether that means PCC leveling concrete or actual RCC footing casting.
The smarter way is to ask simple, direct questions before every major pour. What member is being cast? What grade is specified? Is it PCC or RCC? How many bags, what batching method, what curing plan, and who checked the steel or level? In Indian residential projects, owners who ask these six questions usually get better site discipline than owners who only show up after the slab is finished.
- Do not choose concrete type based only on cost.
- Do not assume all grey concrete on site is the same.
- Do not allow structural RCC without drawing-based supervision.
- Do not ignore curing just because the pour "looked fine" on day one.
- Do not rely on verbal assurance when you can verify the stage directly.
When to Trust Standard Practice and When to Ask Your Engineer
There are parts of house construction where standard site practice is usually acceptable, such as using PCC as a leveling course below footing or below floor buildup. But once work shifts to structural members, the homeowner should move from rule-of-thumb thinking to engineer-approved execution. Soil condition, span, future floor addition, water tank location, and seismic zone can all affect what is appropriate.
For example, a small single-floor rural home and a G+2 urban house in Ghaziabad are not the same structural problem. A site with poor soil or future extension plans may need stricter design and better control than what a neighbouring house used. That is why copying a local contractor's habit is risky, even if the same method appears common in the area.
Use standard residential knowledge to ask better questions, not to replace technical design. If you understand where PCC ends and RCC begins, you can catch site confusion early, control avoidable wastage, and protect the structural integrity of your house before mistakes get buried under the next layer of work.
- Use standard guidance for understanding, not for replacing design.
- Ask your engineer before changing grade, member size, or mix method.
- Be extra careful if you plan future floor expansion.
- Treat footing, column, beam, and slab work as supervised structural stages.
- Keep drawings and site records available during every concrete pour.