Building a House
Construction StagesEssential
Plinth Beam Importance, DPC Difference, and Common Site Mistakes
Understand when a plinth beam is essential, how it differs from DPC, and what to check before this stage gets covered.
11 min read· Last updated 12 Apr 2026
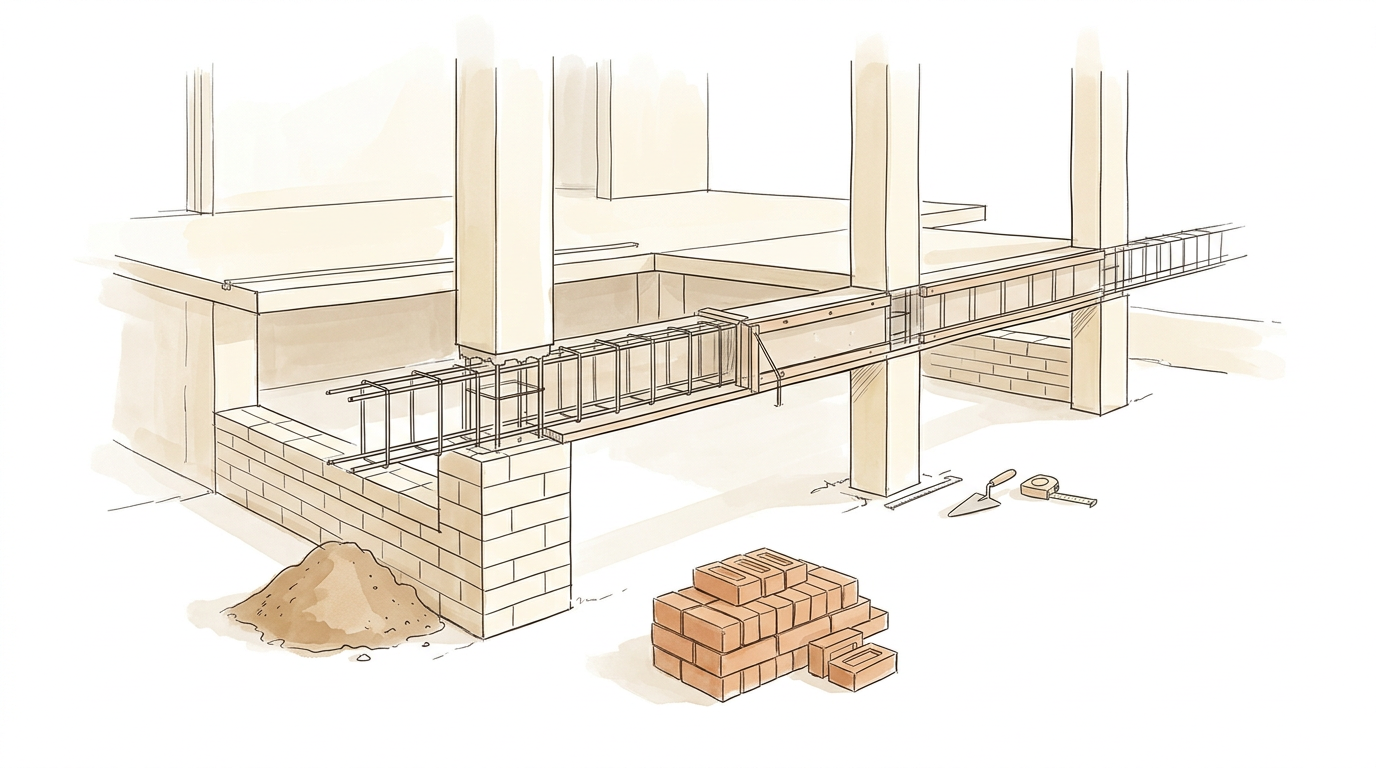
What a Plinth Beam Is and Why It Sits at a Critical Level
A plinth beam is an RCC beam cast at plinth level, which is the level where the house rises above the surrounding ground and the main wall construction begins. In a typical Indian house, the foundation and supporting masonry come first, then the structure is brought up to the required plinth height, and the plinth beam is cast before the wall and floor build-up continue.
This stage matters because it forms the transition between the below-ground support system and the visible house above. In plotted developments across Lucknow, Jaipur, Nagpur, or Hyderabad, the plinth level is usually kept above natural ground and road level so rainwater does not easily enter the house during monsoon. The plinth beam helps lock that level structurally.
A lot of site confusion starts because homeowners hear the term only when the contractor reaches this stage. But a plinth beam is not just an extra concrete band. It is a reinforced structural member that supports wall load distribution, ties columns together, and improves how the house handles minor movement near the ground.
- A plinth beam is an RCC beam provided at plinth level.
- Plinth level is the level where the house is raised above ground.
- The beam is usually cast above support masonry and below wall rise.
- It works as a structural member, not as a damp-proof layer.
- It should be part of the structural design, not an on-site guess.
Why a Plinth Beam Matters in House Construction
The first major benefit of a plinth beam is load distribution. When wall loads come down from above, the beam helps spread them more evenly instead of letting them act on one small area below. In real site conditions, that means the lower wall zone is less likely to become a weak point.
The second major benefit is column connection. In an RCC framed house, columns should not act like isolated vertical members near the ground. A plinth beam ties them together and gives the structure better continuity. This is especially useful where the soil condition is not perfectly uniform, where filling has been done inside the plot, or where nearby drainage and moisture conditions vary from one side of the site to another.
This is why plinth beams matter so much in independent houses built in expanding colonies around Indore, Ghaziabad, Patna, Coimbatore, and many tier-2 cities. On such sites, you may have filled soil, uneven compaction, or future road-level changes. A proper plinth beam gives the house a stronger and more reliable base at exactly the level where cracks often begin.
- It distributes wall load more evenly.
- It ties columns together at ground transition level.
- It improves structural continuity before wall construction rises further.
- It reduces stress concentration in the lower wall zone.
- It becomes more valuable on filled or moisture-affected plots.
Tip:
How It Helps Reduce Cracks and Differential Settlement
One of the biggest reasons engineers recommend a plinth beam is to reduce the effect of differential settlement. That happens when one part of the house settles slightly more than another because of variation in soil, filling, moisture, or compaction. When this uneven movement is transferred directly into masonry, the first visible sign is often cracking in the wall.
If the plinth beam is provided properly, the structure behaves more like one connected system. Instead of local stress building up at a single weak point, the beam helps share that effect across the connected line of the structure. This does not eliminate all risk, but it reduces the chance that minor site movement turns into visible cracking at plinth level.
This is particularly important where rainwater affects buried fill or where the lower support zone is not equally stiff everywhere. In many houses, cracks start near the bottom wall band and later show up in plaster, corners, or near openings. A plinth beam is one of the simplest ways to reduce that risk before the house moves into later and more expensive stages.
- It helps reduce the effect of uneven support movement.
- It lowers the chance of lower-wall cracking.
- It improves the building's behaviour near ground level.
- It helps distribute local stress instead of concentrating it.
- It is especially useful where fill, moisture, or compaction vary across the plot.
Practical Site Benefits Most Homeowners Overlook
The plinth beam also has practical construction benefits beyond pure structural theory. Once the beam and supporting masonry below it are done, the internal plinth area can be filled and compacted more confidently for the floor base. It creates a cleaner structural edge and helps maintain alignment during the next stage of work.
In many Indian homes, brickwork or support masonry is carried up below the plinth beam, and then the internal area is filled with selected soil, murum, or approved fill before the flooring layers are built. This sequence works better when the plinth beam acts as a firm boundary. It also helps reduce the chance of local disturbance at the wall base during filling and compaction.
Another overlooked benefit is plinth height planning. Road levels often rise over time because of repeated resurfacing. In places like Bhopal, Ranchi, Surat, or Bengaluru outskirts, houses that looked safe when first built may later sit too low compared with the road. A sensible plinth level, supported properly by the plinth beam system, gives better protection against rainwater entry and surface runoff.
- It creates a better edge for internal plinth filling.
- It supports cleaner alignment during wall and floor preparation.
- It helps the house stay above surrounding ground and future road level.
- It improves the reliability of the floor base preparation stage.
- It contributes to better long-term rain and drainage performance.
Plinth Beam vs DPC: They Are Not the Same Thing
This is the most common confusion on Indian residential sites. A plinth beam and a DPC serve different purposes. A plinth beam is structural. A DPC, or damp proof course, is mainly for moisture control. Its job is to stop dampness from rising upward through the wall from below.
A typical DPC may be a thin concrete layer, rich mortar layer, or another damp-resistant treatment with bitumen coating, membrane, or polythene depending on the method used on site. It does not function like an RCC beam because it does not provide the same reinforcement, stiffness, or structural tying action. So if a contractor says, "We gave DPC, so plinth beam is not needed," that should not be accepted blindly.
At the same time, the practical relationship between the two needs to be understood clearly. Where a proper plinth beam is already provided, many builders apply damp-proof or bitumen treatment over it and continue brickwork above. In such cases, the moisture barrier function is still addressed, but it is not correct to treat DPC and plinth beam as interchangeable.
- A plinth beam is a reinforced structural member.
- DPC is mainly a moisture barrier.
- DPC does not replace steel, reinforcement, or structural continuity.
- A plinth beam may still need damp-proof treatment above it.
- Ask separately about structural beam work and moisture protection.
Warning:
When Only DPC May Be Seen, and When Both May Be Used
There are limited cases where homeowners see only DPC and no plinth beam. This usually happens in a very simple, low-rise house where the plinth level is almost at ground level, the site is stable, water does not collect near the base, and the structural system does not require a raised plinth beam arrangement. On such sites, the focus may be only on controlling moisture rise through the wall.
But that is not the usual recommendation for most modern independent homes, especially where the house is raised above road level, where internal filling is needed, or where there are two or more floors. In those cases, the plinth beam becomes far more important. If the house is being designed for multiple storeys, filled ground, or variable soil conditions, skipping the plinth beam just because a DPC exists is risky.
There are also execution patterns where both are used at different points. For example, the lower support masonry may be built first, then the plinth beam is cast, and then a damp-proof layer is provided higher at the exact start of wall masonry depending on the design approach. What matters is not copying a site habit, but understanding the role of each layer and following the structural engineer's drawing.
- Only DPC may appear in some simple, low-rise, low-plinth conditions.
- A plinth beam is usually more important where the house is raised above ground.
- Multi-storey homes should not ignore the structural role of the plinth beam.
- Some projects use both, but for different reasons and at different levels.
- The right answer depends on structural design, plinth height, and site moisture conditions.
Common Mistakes and a Homeowner Checklist Before This Stage Closes
The biggest mistake is skipping the plinth beam to save money without checking whether the design actually requires it. The second is confusing DPC with plinth beam and assuming one can replace the other. The third is poor execution: weak concrete, bad steel placement, no proper tie into columns, uneven beam level, or poor curing after casting.
Another mistake is ignoring the site context. A house may stand today but still face future distress if the plinth is too low compared with the road, if rainwater stagnates near the wall base, or if internal filling is done carelessly after the beam stage. This is why homeowners should inspect this stage more carefully than they usually do.
If you are managing a house project in Kanpur, Pune, Nashik, Visakhapatnam, or any growing urban edge where supervision is partial, ask for site photos before and during casting. Once the beam, brickwork, and filling are covered, most of the evidence disappears. A five-minute inspection at this stage can prevent years of patch repairs later.
- Confirm whether the structural drawing requires a plinth beam.
- Verify that the beam is tied properly into the column system.
- Check that the plinth level is safely above present and future road level.
- Do not accept DPC as a direct replacement for a plinth beam.
- Ensure damp-proof treatment is also addressed where required.
- Review concrete quality, reinforcement placement, line, level, and curing.
- Ask for photos before the beam and lower wall zone get hidden.