Building a House
Construction StagesEssential
Brickwork Below Plinth Level Explained
Learn when brickwork below plinth level is necessary, how it is built, and why it helps protect your house from low plinth height, water entry, and hidden site mistakes.
10 min read· Last updated 12 Apr 2026
What Brickwork Below Plinth Level Actually Means
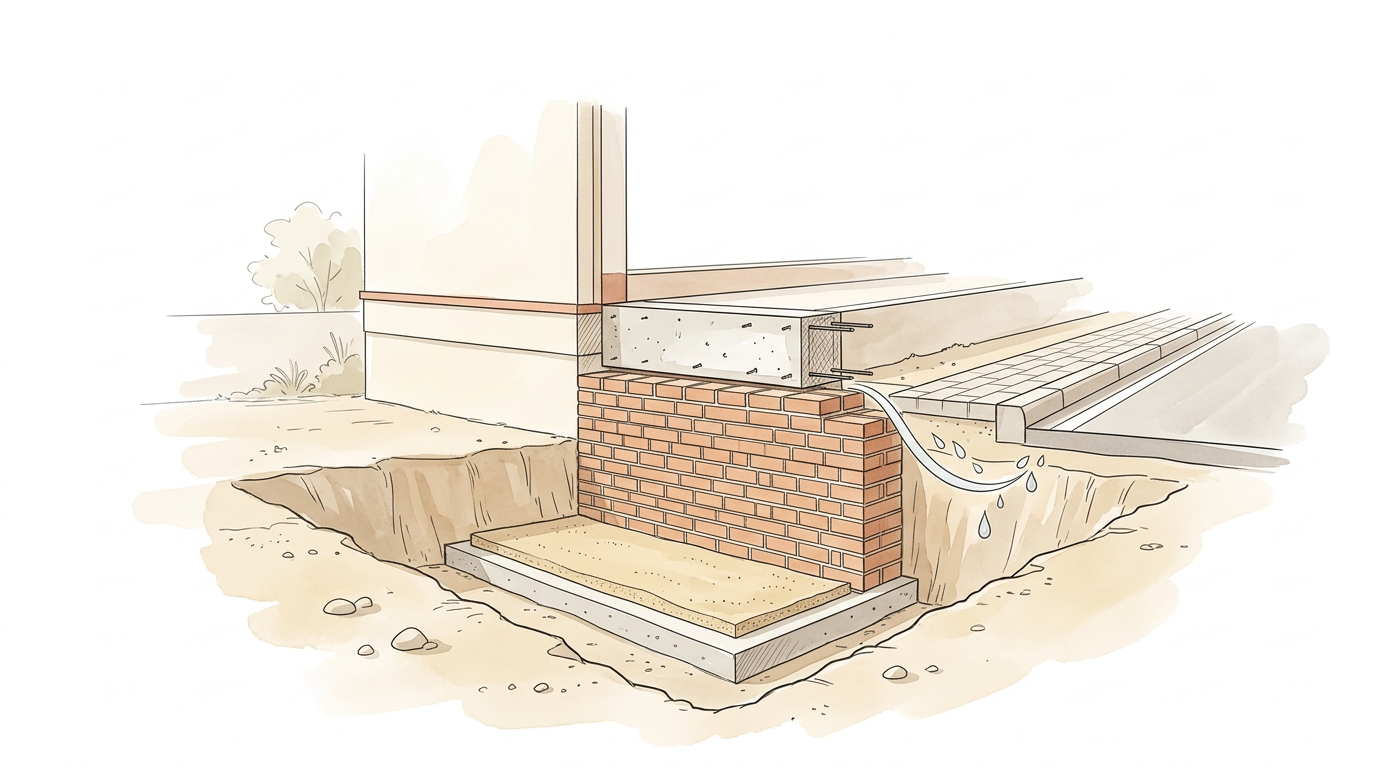
Brickwork below plinth level refers to the masonry built from the prepared base upward until the plinth beam level is reached. In a typical Indian house, this work sits above the footing or supporting foundation stage and below the RCC plinth beam. Many homeowners notice the plinth beam as a visible milestone, but the brickwork below it is what helps bring the structure up from the lower foundation zone to the required plinth height.
This stage is common in plotted homes where the finished floor level is intentionally kept above the natural ground level. In cities like Lucknow, Indore, Jaipur, or Hyderabad, owners usually do not want the house floor to sit flush with the outside ground because road levels rise, drainage is uneven, and monsoon water can move toward the building. Brickwork below the plinth beam helps create that height in a controlled way.
The confusion usually starts when people ask whether this brickwork is always necessary. The answer depends on the level difference. If the plinth beam is being kept at or near the natural ground level, the need may reduce. But when the plinth has to be raised above the surrounding ground or future road level, this masonry becomes an important part of the build-up.
- It is masonry built below the RCC plinth beam.
- It helps raise the structure from foundation stage to plinth level.
- It is usually required when the house floor is kept above natural ground level.
- It is different from the plinth beam itself, which is a reinforced concrete structural member.
- It should be planned with the final ground, road, and drainage level in mind.
Why Homeowners Usually Need This Brickwork
The main reason for providing brickwork below plinth level is height control. In independent house construction, the plinth is rarely kept exactly at the outside ground level because that creates future risk. Over time, roads are resurfaced, neighbouring plots are raised, and drain slopes change. If the house remains too low, rainwater can move inside more easily, especially in older colonies and fast-developing outskirts.
This is why many builders and engineers in places such as Ghaziabad, Nagpur, Bhopal, or Patna prefer to keep the plinth slightly higher than the present road level. Once that decision is made, the gap between the lower support stage and the plinth beam must be built up. Brickwork below plinth level gives that height in an orderly way while also enclosing the area that will later receive selected fill, compaction, and floor base preparation.
There is also a practical durability reason. When the lower portion is handled properly with sand filling, PCC, masonry, and internal fill, the building edge becomes better protected against moisture movement, loose soil disturbance, and uncontrolled entry paths for pests. This does not replace waterproofing or anti-termite treatment, but it improves the basic discipline of the lower construction zone.
- It helps raise the house above outside ground level.
- It reduces the risk of future rainwater entry.
- It creates a defined boundary for internal plinth filling.
- It supports cleaner and more stable lower-level construction.
- It becomes more important where road levels may rise later.
Tip:
The Usual Construction Sequence Before the Plinth Beam
This stage should not begin randomly with brick laying on loose soil. The proper sequence matters. After excavation and the footing-related work are complete, the lower area is prepared first. On many Indian house sites, selected sand filling is done where required so the base becomes more even and controlled. After that, PCC is laid as a leveling and bedding layer before the masonry starts.
The PCC below this brickwork is important because it separates the masonry from loose or disturbed soil and gives a cleaner bed for alignment. A simple M10 PCC layer is commonly used for this type of base preparation, depending on design and site practice. Once the base is ready, brickwork is built upward to the required height, and only after that is the plinth beam cast at the top level.
This order matters because the plinth beam should not be treated as a floating strip with casual filling below it. The supporting zone below needs to be prepared first. If contractors rush directly from lower work to beam casting without proper bedding, leveling, and masonry sequence, the stage loses the discipline that protects the house later.
- Complete the lower foundation and footing-related work first.
- Prepare the area with approved sand filling where required.
- Lay PCC as the leveling and support layer below the masonry.
- Build brickwork up to the required plinth beam height.
- Cast the RCC plinth beam only after the masonry and level are ready.
In practical residential work, this sequence also makes supervision easier. The owner or engineer can check base preparation, masonry line, and plinth height before the beam is cast. Once the beam and internal filling are completed, many mistakes become hidden. That is why this stage deserves attention even though it is less visible than columns or slab work.
- Check that the PCC bed is continuous and not patchy.
- Verify that the masonry line matches the planned wall layout.
- Confirm the required beam level before shuttering starts.
- Ensure the brickwork is not built over mud, debris, or loose fill.
- Record the plinth height relative to natural ground and road level.
How Much Height Is Needed and When Brickwork May Not Be Required
There is no single universal height that suits every house. The need for brickwork below plinth level depends on how high the plinth beam is being kept compared with the actual ground level. If the beam is almost at ground level, the amount of masonry below it may be minimal or not needed in the same way. But in many houses, the plinth beam is intentionally raised by several inches or more to improve long-term protection from surface water.
On many residential plots, owners keep the plinth modestly above existing ground so the finished floor does not feel low during the monsoon. In some cases, the difference is small; in others, especially on plots near roads that already sit high or in low-lying colonies, the plinth may need to be raised much more. The higher the intended plinth level, the more relevant the brickwork below the beam becomes.
This is why copying a neighbour's level without checking your own site is risky. A house in a village edge plot near Gorakhpur, a filled site in Bengaluru outskirts, and a compact urban plot in Surat do not face the same drainage pattern. The correct decision depends on natural ground, road level, neighbouring site level, drainage slope, and future resurfacing risk.
- The required height depends on your actual ground and road level.
- Brickwork becomes necessary when the plinth beam is raised above ground.
- A low-lying or water-prone plot usually needs more careful plinth planning.
- Neighbouring houses are a reference, not a design rule.
- Final plinth height should be fixed before this stage begins.
Some homeowners ask whether soil filling alone can replace this brickwork below the beam. That depends on the structural and architectural arrangement, but as a general residential rule, if you need to bring the support zone up in a controlled way to plinth beam level, proper masonry support below the beam is safer than casual loose fill thinking. The plinth area inside the house may later receive filling, but the lower support and enclosure should still follow a planned system.
Warning:
Common Site Mistakes at This Stage
One common mistake is building the masonry without proper base preparation. If the soil is loose, uneven, or muddy and the brickwork is started casually, alignment and durability both suffer. Another mistake is skipping the logic of sand filling and PCC beneath the masonry where needed. This stage is not just about stacking bricks; it is about building a stable transition from lower foundation work to plinth beam level.
Another frequent problem is deciding the plinth height too late. By the time the owner realizes that the house should have been kept higher than the current ground or road, the masonry may already be underway. Then the contractor either improvises or compresses the next stages. Improvised height changes usually create trouble because they affect filling quantity, step levels, entry threshold planning, and drainage around the building.
Poor material discipline is also common. Weak mortar, uneven joints, hurried line control, and inadequate curing of the masonry below plinth level may not look alarming immediately because this work gets covered later. But hidden work matters. If this stage is weak, the beam and the floor preparation above lose a reliable base condition.
- Confirm the plinth height before masonry begins.
- Check that sand filling and PCC are done where required.
- Ensure the brickwork line matches the wall layout.
- Do not allow brickwork to start on loose or contaminated soil.
- Ask for proper joint thickness, level control, and curing.
- Compare the plinth level with current road and drainage level.
There is also a long-term pest and moisture angle. A badly handled lower plinth zone with gaps, loose soil, and poor filling practice increases the chance of hidden trouble later. Good site teams usually combine brickwork below plinth level with proper sand filling, anti-termite treatment where specified, and controlled internal fill. That combination is more reliable than a rushed, patchwork approach.
- Better sand filling reduces unwanted voids and loose pockets.
- Cleaner lower construction reduces hidden rework later.
- Anti-termite treatment should be coordinated with the construction sequence.
- Proper external level planning helps keep runoff away from the house.
- Hidden lower-stage quality often decides long-term performance.
What Homeowners Should Check Before This Stage Is Closed
By the time the plinth beam is cast and the internal plinth area starts getting filled, this stage becomes difficult to inspect. That is why homeowners should ask a few direct questions before closing it. First, what is the final plinth level relative to natural ground and present road level? Second, was the brickwork below the beam built over a prepared base with the required sequence? Third, has the internal plinth fill plan been coordinated with drainage, anti-termite treatment, and future floor buildup?
It is also worth checking whether the team is thinking only about today's appearance or about the house's long-term use. A house should not sit so low that normal rain creates anxiety at the entrance. In many Indian colonies, small early savings in plinth height create long-term frustration when roads rise and water begins entering verandah, porch, or main floor areas during heavy rain.
The best time to catch these issues is before the lower work is hidden. Ask for stage photos, measure the level from road to plinth, and confirm the sequence with the site engineer or supervisor. Even if you are not on site every day, one careful inspection at this stage can prevent years of avoidable discomfort.
- Measure plinth level against the current road and ground.
- Confirm that brickwork below the beam follows the planned sequence.
- Check whether internal fill and compaction will be done in layers.
- Ask if anti-termite treatment and damp control are being coordinated.
- Keep photo records before beam casting and filling hide the work.