Building a House
Construction StagesEssential
Column Construction Basics
Learn when to do column shuttering, how to check alignment, and how to cast and cure house columns properly.
10 min read· Last updated 12 Apr 2026
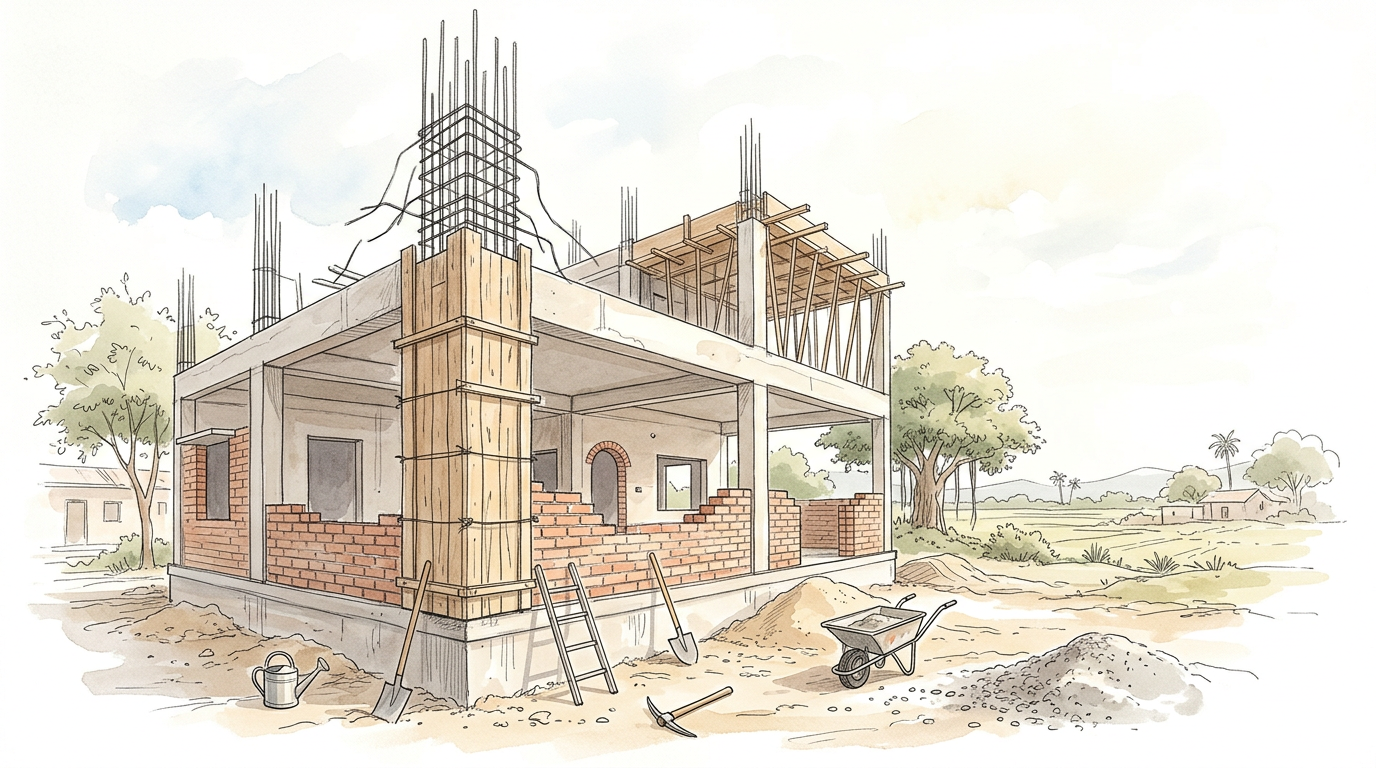
What Column Construction Means in a House
In a framed house, the column is one of the main structural members that carries load from beams and slabs down to the foundation. That is why column work is not just about pouring concrete into a box. It is a sequence of reinforcement, cover control, shuttering, alignment checking, concreting, vibration, and curing. If even one part is rushed, the problem may stay hidden until cracks, honeycombing, or misalignment show up later.
For small plotted houses in cities like Lucknow, Jaipur, Bhopal, or Hyderabad, column mistakes usually happen because the site team treats the work as routine. But columns are different from non-structural masonry. A wall can often be repaired. A poorly cast column is much harder and costlier to correct once the next level of work starts.
Most column quality issues come from site execution rather than design intent. The structural drawing may be correct, but if stirrups are not tied properly, cover blocks are missing, the formwork is not plumb, or curing is ignored, the column will not perform the way it should.
- A column is a structural member, not a masonry support.
- Its quality depends on steel, shuttering, concrete, and curing together.
- Hidden errors in columns are expensive to rectify later.
- Good column work improves beam, slab, and wall performance above it.
- Homeowners should treat column casting day as a high-supervision stage.
When to Do Column Casting in Relation to Brickwork
On many Indian house sites, especially for one-floor or two-floor homes, contractors debate whether to complete brickwork first or cast columns on all four sides before the masonry comes up. In large multi-storey projects, teams often cast the frame first and build walls later because repetitive structural work moves faster that way. In a smaller self-built house, however, brickwork before final column shuttering can sometimes make execution easier if it is planned correctly and approved in the structural sequence.
The practical advantage is simple: when walls are already built on two sides, shuttering becomes easier to support and the wall-column junction can bond better. That can help reduce visible separation cracks at the wall edge later, especially where workmanship is otherwise average. But this is not a shortcut to ignore structural sequencing. The reinforcement, starter, alignment, and concreting quality still matter more than the order alone.
What homeowners should understand is that the right sequence depends on the design, the floor plan, and site conditions. A G+1 house in Indore with simple spans is not the same as a future G+3 structure in Ghaziabad or a seismic-zone-sensitive site in North India. If the engineer has specified a sequence, that should override contractor habit.
- Frame-first construction is common in larger buildings.
- Masonry-first support around smaller residential columns can sometimes ease shuttering.
- Better wall-column bonding is one reason some teams prefer this method.
- The sequence should still follow structural logic, not convenience alone.
- Ask the site engineer what stage should come first for your exact house.
Tip:
Reinforcement and Shuttering Checks Before Casting
Before any shuttering panel is fixed, the column reinforcement cage should already be tied properly. This includes the main vertical bars, stirrups or rings at the specified spacing, lap positions where applicable, and a proper starter projection from the previous member such as footing, pedestal, plinth beam, or lower column lift. On site, this is where many errors begin because the cage may look correct from a distance even when the cover is missing or the bars are not centered.
Cover blocks are especially important. Their job is to maintain the required clear gap between steel and shuttering so that the reinforcement remains embedded inside the concrete. If cover is missing, the bars can shift to one side during casting and later become visible, rust-prone, or structurally vulnerable. On residential sites, column cover is often treated casually, but this small item has a major impact on durability.
The shuttering itself should be tight, clean, and firmly supported. Whether the site is using plywood boards, steel plates, or a mixed local arrangement, the formwork should not bulge, leak slurry, or shift under vibration. A badly supported column box gives you distorted dimensions, poor finish, and weak corners.
- Check that the main bars match the drawing diameter and count.
- Confirm stirrup spacing, especially near joints and beam-column areas.
- Ensure proper starter length and lap arrangement where required.
- Place cover blocks before final closing of shuttering.
- Tighten the formwork so cement slurry does not leak during vibration.
How to Check Plumb, Diagonal, Support, and Work Platform
Once the shuttering is closed, alignment checking becomes the next priority. A column can have the correct steel and still end up structurally awkward if it is out of plumb. On Indian sites, the simplest practical check is still the plumb bob. It helps confirm whether the vertical faces are straight and whether the shuttering has shifted during fixing. For better confidence, diagonal measurement across the column faces can also be checked so the shape remains square or rectangular as intended.
These checks matter because even a small tilt at column level can create bigger finishing and structural coordination problems above. Misaligned columns affect beam levels, wall thickness adjustments, plaster variations, and later interior line accuracy. In premium plotted developments in Bengaluru, Pune, or Gurgaon, these deviations become obvious quickly because the finishing standards are tighter. In smaller towns, the defect may be hidden temporarily under plaster but still remain a poor structural outcome.
Support and staging should also be separated in your mind. Shuttering support holds the formwork in position. Staging gives labour a safe standing platform while pouring and vibrating concrete. Many homeowners only notice the formwork and ignore the working platform, but unsafe or unstable staging leads to rushed pouring, poor vibration, and spilled concrete.
- Use a plumb bob to verify the vertical line of the column faces.
- Check diagonals if the column section must remain perfectly square.
- Confirm that the shuttering is braced so it will not move during casting.
- Provide safe staging for workers to pour and vibrate concrete properly.
- Recheck plumb after the last tightening, not before it.
Warning:
Best Practices for Column Casting and Vibration
Good casting starts before the first batch of concrete reaches the formwork. The site should confirm concrete grade, aggregate quality, sand cleanliness, cement freshness, and water control. Whether concrete is mixed manually or supplied from a mixer, the key risk in small residential work is excess water. Labour teams often add extra water to make pouring easier, but that reduces quality and increases segregation. Homeowners in places with hot weather, such as Nagpur, Ahmedabad, or Chennai, should be especially careful because quick-setting conditions often tempt crews to take shortcuts.
Concrete should be poured in controlled lifts rather than dumped all at once. Layer-wise placement helps the mix settle properly around bars and corners. After each lift, a vibrator should be used carefully for compaction. Residential sites usually work with electric or diesel vibrators depending on availability, but the principle is the same: vibration removes trapped air and helps concrete fill the shuttering tightly. Over-vibration, however, can also cause segregation, so the operator should know what they are doing.
At the top of the lift, the surface treatment matters too. If the next member or next lift will connect there, the top should not be left weak, smooth, and dusty. A proper construction joint condition helps the next concrete stage bond better. This is one of those small details that separates disciplined column work from casual site practice.
- Confirm the concrete grade before pouring begins.
- Avoid adding random extra water to improve flow.
- Pour in layers instead of filling the full height in one go.
- Use the vibrator systematically so corners and cover zones are compacted.
- Prepare the top joint properly if the next stage will continue above.
- Steel cage checked before closing the formwork
- Cover blocks placed and visible
- Shuttering aligned, tight, and supported
- Work platform ready for labour
- Concrete grade and mix method confirmed
- Vibrator available and working before the pour starts
- No uncontrolled water addition during casting
Deshuttering, Curing, and Common Site Mistakes
Once casting is complete, the column still needs protection. On many sites, people focus heavily on the pour and then lose discipline immediately after. That is a mistake. Early-age concrete gains strength over time, and curing is what helps it develop properly. For residential columns, shuttering may be removed after the initial period as per site conditions, material quality, and engineer guidance, but curing should begin appropriately and continue consistently. In hot weather, wrapping with wet hessian or keeping the surface moist becomes especially useful.
As a practical rule for house construction, consistent watering for at least 14 days gives far better results than casual splashing for two or three days. This matters even more in summer conditions in Delhi NCR, Rajasthan, or central India, where surface moisture can disappear quickly. If a contractor says the column “has already set,” that is not a reason to stop curing early. Setting and strength development are not the same thing.
The most common mistakes are predictable: removing shuttering too casually, not curing long enough, allowing honeycombed areas to remain hidden under plaster, and ignoring the wall-column connection. A smart homeowner should inspect the exposed column surface after deshuttering. If there are voids, exposed bars, or slurry loss marks, the issue should be discussed before the next stage begins.
- Start curing at the proper time after casting as per site practice and engineer advice.
- Continue curing regularly, with higher frequency in hot and dry weather.
- Inspect the column surface after deshuttering for honeycombing or leakage marks.
- Do not hide defects under plaster without technical review.
- Record casting date and curing period for each structural stage.