Building a House
Construction StagesEssential
Lintel vs Tie Beam
Understand when a normal lintel is enough, when a lintel-level tie beam adds value, and how to avoid costly site confusion.
10 min read· Last updated 12 Apr 2026
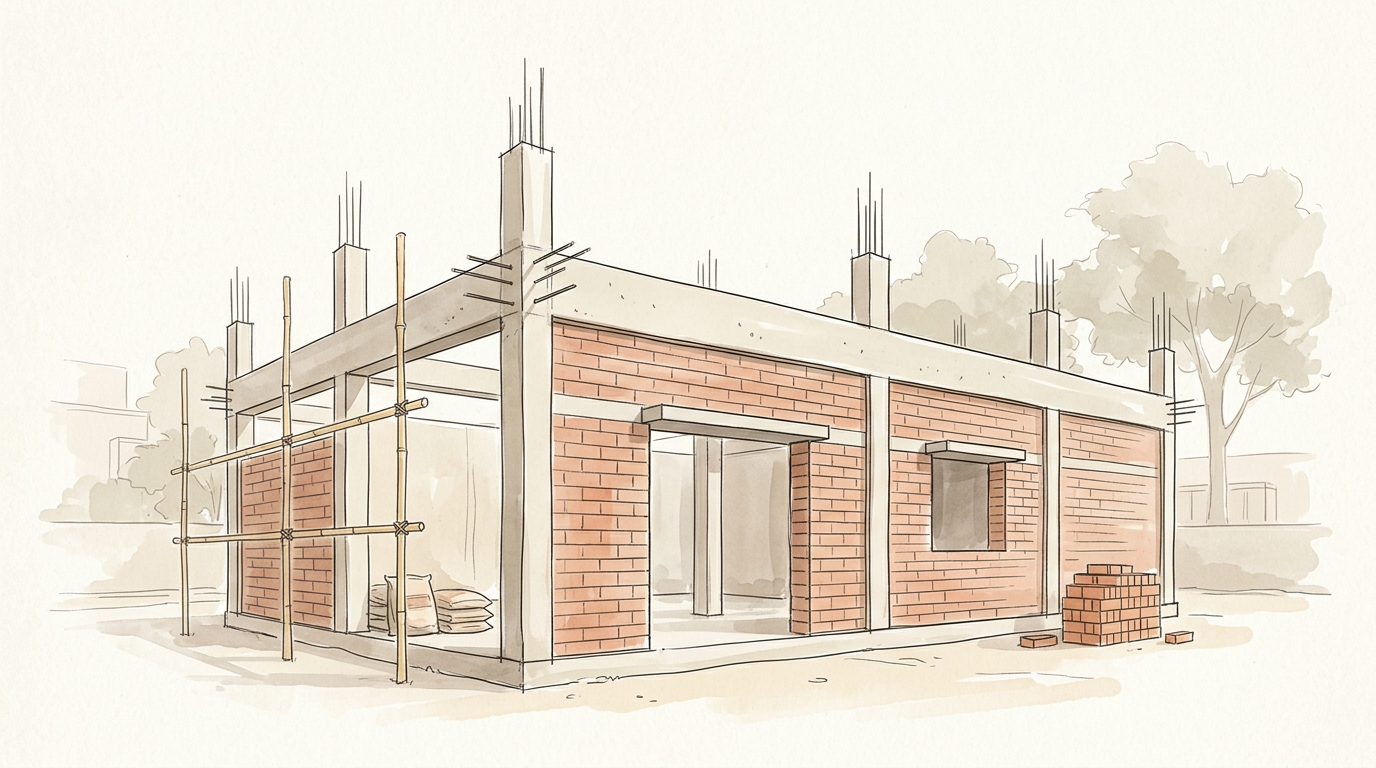
What a Lintel and a Tie Beam Actually Do
In Indian house construction, a lintel and a tie beam may sit at a similar level, but they are not the same element. A lintel is usually provided above a door, window, or ventilator opening so that the masonry above does not directly load that opening. Its job is local: it bridges the opening and transfers the wall load safely to the sides.
A tie beam connects columns and keeps the structural frame tied together. It helps restrain unsupported column length, reduces the risk of buckling, and improves how the whole frame behaves as one unit. When a continuous member is cast from column to column at lintel height, many people casually call it a lintel, but structurally it is doing more than a normal lintel beam.
This is the real source of confusion on site. If the member exists only above a door or window, it is functioning as a lintel. If it runs continuously between columns at the same height, it is acting as a tie beam at lintel level. Same height does not mean same purpose.
- A lintel mainly supports masonry above openings.
- A tie beam mainly ties columns and improves frame stability.
- A lintel can be local to one opening.
- A tie beam is usually continuous between structural members.
- Same level does not mean same structural role.
Why People Confuse Lintel, Tie Beam, and Plinth Beam
Many first-time homeowners hear three terms on site: plinth beam, lintel, and tie beam. Because all three are beams and often discussed during masonry stage, they are treated as interchangeable. They are not. A plinth beam works near the base, a lintel works above openings, and a tie beam works to connect columns.
This matters because a beam at lintel height can still mean two different things. If it only crosses an opening, it is a lintel. If it continues from one column to another and ties the frame, it becomes a tie beam at lintel level. On many self-built sites, the contractor may say "lintel daal denge" even when the drawing really shows a continuous tie beam.
Where a proper plinth beam exists, detailing around DPC and wall start level may also differ. That still does not make the plinth beam the same as a lintel or tie beam. Each belongs to a different stage and purpose.
- A plinth beam works near the base of the structure.
- A lintel works above openings in masonry walls.
- A tie beam works to connect columns and restrain the frame.
- A lintel-level tie beam can look like a lintel band, but its job is wider.
- You should never replace one with another without checking the structural drawing.
Tip:
The Main Difference Is Placement and Structural Role
A lintel is opening-specific. If you have a bedroom door, kitchen window, or toilet ventilator, the lintel is provided only where that opening exists. It may stop after crossing the opening because its main job is simply to support the masonry above it. In a typical framed house in Indore, Ranchi, or Coimbatore, this is the normal solution when no continuous member is structurally required at that height.
A tie beam is frame-specific. It is cast from one column to another so that vertical members remain tied and restrained. This becomes more useful when column height is larger, unbraced lengths are longer, or the engineer wants better stiffness and continuity in the frame. In a framed structure, it is not just holding brickwork above an opening; it is helping the structure work as a system.
That is why the cost and detailing can differ. A lintel is usually a limited masonry-supporting member. A tie beam is part of the structural behavior of the building. If your mason or contractor says, "We will skip the tie beam and just give lintel," the right follow-up question is whether the columns still remain adequately tied in the engineer's design.
- Lintel follows the location of openings.
- Tie beam follows column-to-column alignment.
- Lintel mainly carries wall load above the opening.
- Tie beam mainly improves continuity and restraint in the frame.
- Treating them as equal on site can cause both cost and safety problems.
When a Tie Beam at Lintel Level Adds Real Value
In many Indian homes, a tie beam is provided at lintel level not only for structural tying but also for practical use. Once the beam runs continuously between columns, it becomes easier to support room lofts, store shelves, bathroom loft slabs, and chhajjas or visors over doors and windows.
For example, in a kitchen, store, or bathroom, a lintel-level tie beam can support a small loft area for luggage, seasonal items, or utility storage. A normal isolated lintel over one opening does not automatically give you the same continuity for that use.
The same logic applies to projections. If you want a room visor, door canopy, or window sunshade, a continuous member at lintel level provides a much better structural base than plain brickwork. In short, a lintel-level tie beam can solve both structural and functional needs when planned in advance.
- It helps keep columns tied from side to side.
- It can support lofts in stores, kitchens, and bathrooms.
- It provides a stronger base for visors and sunshades.
- It helps brickwork continue more uniformly above lintel height.
- It is especially useful when future utility and continuity matter.
Where a Normal Lintel Is Enough
A normal lintel is enough when the requirement is only to support masonry above an opening and the frame itself does not depend on that member for tying columns. In many single-floor houses with short spans, straightforward wall layout, and properly designed columns, isolated lintels above doors and windows do the job well.
This is common in houses where the main structural stability already comes from columns, plinth beam, slabs, and roof-level members. In such cases, the lintel is simply bridging the opening so the wall above does not crack or sag. For a 9-inch external wall or a 4-inch internal partition, the lintel size and detailing may differ, but the basic role remains the same.
The mistake is assuming that every house needs a continuous beam at lintel height. Extra concrete, steel, and shuttering add cost. The smart approach is not "always give more beam." It is "use the right beam for the right purpose." If there is no need for frame tying or future support at that level, a normal lintel may be enough.
- Use a lintel when the need is limited to an opening.
- Use it above doors, windows, and ventilators as per the design.
- Match lintel width to wall thickness where required.
- Do not turn every lintel band into a tie beam by habit.
- Base the decision on structural function, not site folklore.
Warning:
Reinforcement, Wall Thickness, and Site Detailing Questions
On site, people often ask whether the reinforcement of a lintel and tie beam can be kept the same. Not necessarily. The requirement changes with span, wall thickness, continuity, and load. In local practice, you may hear thumb rules based on 9-inch walls, 4-inch walls, 10 or 12 mm bars, or 6-inch stirrup spacing, but these are not a substitute for a structural drawing.
What you should verify is more practical. Ask whether the member is over only one opening or continuous between columns. Confirm whether the engineer has classified it as a lintel or a tie beam. Check whether the beam width matches the wall thickness and intended use, and ensure steel placement, cover, and shuttering are checked before casting.
If the member is supposed to support a room visor, window chhajja, loft slab, or bathroom storage platform, that should be clear before shuttering begins. Planning these details before casting is far cheaper than retrofitting them later.
- Confirm whether the member is a local lintel or a continuous tie beam.
- Check that the beam width suits the wall thickness and drawing.
- Ask for engineer approval before changing size or steel.
- Ensure shuttering is tight and reinforcement is tied before casting.
- Record where future loft, canopy, or sunshade connections are planned.
- Do not allow concrete pouring until the purpose of the member is clear.
Common Site Mistakes When Choosing Between Lintel and Tie Beam
The most common mistake is using the words interchangeably without reading the drawing. A mason may say "lintel daalo," while the contractor may be referring to a full column-to-column band. If the homeowner does not clarify this, the site may either skip a needed tie beam or spend money on an unnecessary continuous band. Both mistakes are avoidable.
Another mistake is planning projections too late. Many people decide after the lintel stage that they want a window visor, a room canopy, or a storage loft in the bathroom. If a continuous member was not planned, the site then tries to hang these features off brickwork or ad-hoc steel.
The third mistake is copying another house blindly. A neighbour's G+1 home may need a tie beam at lintel level because of longer column spacing or future floor plans, while your single-floor home may not. Structural need depends on layout, spans, column grid, future loads, and local conditions.
- Do not rely on site terminology alone.
- Do not wait until after masonry reaches lintel level to decide.
- Do not copy neighbour-house details blindly.
- Do not change reinforcement on verbal advice alone.
- Do not ignore future load plans like lofts, canopies, and additional floors.
How to Make the Right Choice in Your House Project
If your goal is only to support brickwork above doors and windows, a normal lintel is usually enough. If your goal also includes tying columns, improving frame restraint, and creating a reliable base for lofts or visors, then a tie beam at lintel height may be the better option. The right answer is never "always lintel" or "always tie beam." It is "use the member that matches the structural purpose."
For first-time homeowners, the best workflow is simple. Before the lintel stage begins, sit with the contractor and structural drawing. Ask which openings need isolated lintels, which column lines need a continuous tie beam, whether any room visor or window chhajja is planned, and whether future vertical expansion has been considered. In Indian self-construction projects, this one discussion can save major rework later.
If you are building a simple single-floor home with short spans, the engineer may keep the detail limited to normal lintels. If you are building a framed house with future floors, long column spacing, storage lofts, or architectural projections, a tie beam at lintel level may add real value. The decision should come from the structural design and your practical use needs, not from guesswork on site.
- Choose a lintel when the need is local to an opening.
- Choose a tie beam when column tying and continuity are required.
- Review the structural drawing before brickwork reaches lintel level.
- Consider future floors, lofts, chhajjas, and long spans early.
- Use engineer-approved detailing, not contractor assumptions.