Building a House
Construction StagesEssential
House Wiring Basics
Choose the right wire size, conduit layout, and switch-board setup so your home wiring stays safe, neat, and future-ready.
10 min read· Last updated 12 Apr 2026
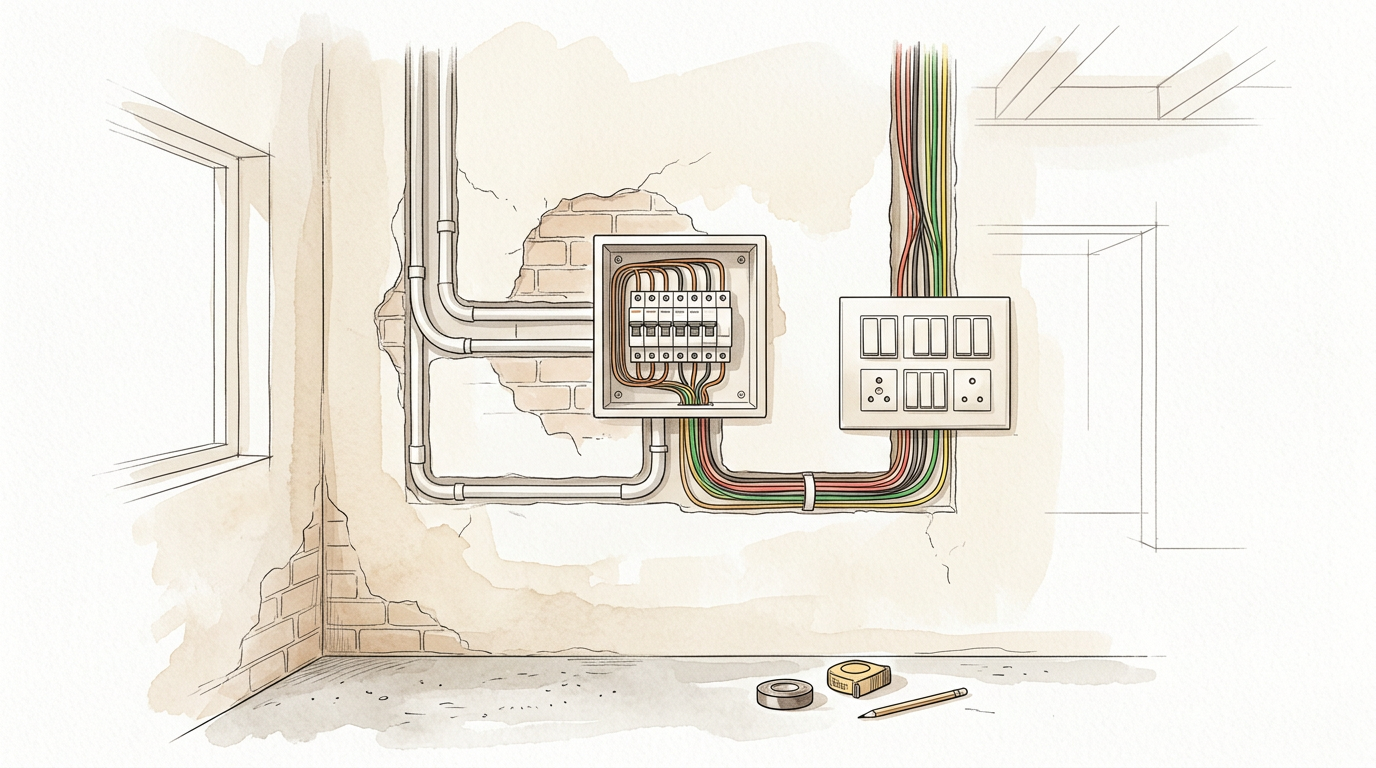
What House Wiring Basics Actually Cover
House wiring is not only about pulling wires through PVC conduit and fixing switches later. In a typical Indian home, good wiring starts with load planning, correct wire size selection, conduit routing, switch-board placement, earthing, and a clean panel layout. If any one of these steps is handled casually, the problem usually shows up later as overheating, nuisance tripping, weak appliance performance, or messy wall rework.
For plotted houses in cities like Lucknow, Jaipur, Patna, Hyderabad, and Bengaluru, concealed wiring is the standard approach. That means conduits are planned before plaster, point locations are fixed room by room, and wires are pulled only after wall work is ready. This sequence matters because once plaster and paint are complete, even a small missed point can become an expensive correction.
Before wiring starts, make sure the site team has clarity on these basics:
- Separate light, fan, socket, and heavy-load circuits instead of mixing everything on one line.
- Decide board positions before plaster so switch heights and plug locations stay practical.
- Keep a clear route from the main DB to every room, not an improvised path decided on site.
- Reserve points for TV, internet, inverter, refrigerator, washing machine, geyser, and AC early.
- Confirm earthing, MCBs, and protective devices with the electrician before wires are pulled.
How to Choose the Right Wire Size for Each Point
Wire size should match the actual load, not just what is easily available in the market. In most Indian homes, light, fan, and small point circuits commonly use 1.5 sq mm copper wire. Regular 6A socket circuits and moderate power points are usually planned with 2.5 sq mm. Heavy appliances such as air conditioners, geysers, ovens, or motors often need 4 sq mm or 6 sq mm, depending on the appliance rating and run length.
The main incoming supply from the meter or electric board to the distribution board is even more important. Many house projects use 6 sq mm or 10 sq mm copper for the main feed, but the correct size depends on sanctioned load, appliance mix, cable length, and whether the home has single-phase or three-phase supply. Using a smaller wire than required may not fail immediately, but under sustained load it can heat up, reduce efficiency, and create a real fire risk.
Use this practical rule-of-thumb list during planning:
- Earthing wire: often
1.5 sq mmor as specified by the electrician and local standard. - Lights, fans, and standard low-load points: usually
1.5 sq mm. - General power sockets and small appliances: usually
2.5 sq mm. - Geyser, water pump, kitchen equipment, or dedicated power points: commonly
2.5 sq mmto4 sq mm. - Air conditioner and higher-load appliances: commonly
4 sq mmto6 sq mm. - Main supply to the DB: often
6 sq mmor10 sq mm, based on actual load calculation.
How Conduit Planning and Wire Pulling Should Be Done
Conduit work has to be planned before plaster, but wire pulling should be done only after the wall and ceiling channels are ready, boxes are fixed properly, and the route is clear. In concealed wiring, the objective is simple: wires should move through the conduit without damage, without sharp bends, and without overfilling the pipe. If the route has too many turns or the conduit diameter is too small, pulling the wire becomes difficult and future replacement becomes even harder.
For residential work, 20 mm PVC conduit is commonly used for light circuits and simpler runs. Where more wires are grouped, or where power circuits and longer pulls are involved, 25 mm conduit is usually safer. Main feed routes or heavier bundled runs may need 32 mm or more. The exact size depends on the number of wires, bend count, and whether it is a single-phase or three-phase path. A good electrician thinks about fill capacity and maintenance, not only today’s installation.
When wires are pulled through conduit, most local teams use fish wire, spring wire, or a pull wire passed from one end to the other and tied to the cable bundle. The method is simple, but execution matters:
- Limit unnecessary bends so the pulling path stays smooth.
- Do not stuff too many wires into one conduit just to save material.
- Use junction points where the route becomes too long or complicated.
- Pull wires carefully so insulation does not scrape at elbows or box entries.
- Keep separate conduits or clear circuit segregation where practical.
Where Switch Boards, Regulators, and the Main Panel Should Go
After wire pulling, the next visible layer is switch-board fitting. This includes switch boards for lights and fans, plug points, fan regulators, data or TV points, and the main distribution board. A clean electrical layout feels minor during construction, but it affects daily convenience for years. In bedrooms, kitchens, bathrooms, balconies, and living rooms, the switch-board position should match furniture layout and actual movement, not just the fastest place the contractor can cut a box.
Modern homes usually avoid exposed wiring and keep all switch boards flush with the wall. Fan regulators are now typically modular and fitted inside the same board. Dedicated plug points are also planned separately for appliances like fridge, washing machine, microwave, chimney, RO unit, router, TV, and study tables. If these are not marked in advance, homeowners later rely on extension boards, which is usually a sign that the wiring plan was incomplete.
The main panel or distribution board should also be treated seriously:
- Keep the DB accessible, dry, and easy to inspect.
- Use clearly separated MCBs for light, socket, AC, kitchen, and other major circuits.
- Add RCCB or equivalent leakage protection as advised by the electrician.
- Make sure every board and major circuit has proper earthing continuity.
- Consider indicator lights and circuit labels so faults can be identified quickly.
In many Indian homes, owners also provide a dedicated inverter line or at least reserve a path for future inverter integration. That is a smart step. Even if backup power is not installed immediately, keeping provision for inverter wiring, internet cable, and TV cable saves repeated wall work later.
Safety Checks That Matter More Than Fancy Fittings
Good-looking modular switches do not make a home electrically safe. Safety comes from correct load distribution, reliable earthing, proper jointing, good-quality copper wire, branded conduits, and tested protection devices. At site level, the most common mistakes are overcrowded conduits, mixed heavy and light circuits, loose connections inside concealed boxes, and using one wire size everywhere to reduce material complexity.
Another common issue is treating the electrical layout as a finishing task instead of a system. In reality, the kitchen, pump, bathroom geyser, AC points, and inverter provision all need dedicated thinking. Homes in Delhi NCR, Pune, Ahmedabad, and Chennai often add appliances after handover, so the safer approach is to leave a little electrical headroom rather than designing only for the first day of occupancy.
Use this pre-finishing safety checklist before boards are finally fixed:
- Light and power circuits are separated.
- Heavy appliances have dedicated lines where required.
- Main DB has MCBs and leakage protection planned properly.
- Earthing is checked and not treated as an optional extra.
- Conduits are not overfilled and routes are documented.
- Inverter, TV, and internet provisions are kept where needed.
- No damaged insulation or loose wire joints remain inside boxes.
- Ask for a final point-wise walkthrough before putty and paint close the work visually.
- Check whether kitchen and bathroom power points are actually aligned with fixture positions.
- Confirm that AC, geyser, and pump points are on the correct circuit rating.
- Test board indicators, switch functions, and socket polarity before handover.
- Keep a simple circuit map or photo record for future repairs and additions.
Common House Wiring Mistakes Homeowners Should Catch Early
The most frequent mistake is under-planning. Owners often focus on visible items such as switch design, board brand, or regulator style, while ignoring wire gauge, circuit segregation, or the size of the conduit behind the wall. That approach can create long-term trouble because concealed wiring failures are not easy to diagnose. A neat modular board cannot compensate for an overloaded circuit or poor-quality connection hidden inside the wall.
The second big mistake is leaving decisions to the last minute. If appliance points are finalized after plaster, the electrician is forced into awkward conduit extensions, shallow chases, or overloaded existing boards. The same problem happens when the inverter line, TV wire, or internet cable path is ignored initially. In fast-moving house construction, the cheapest time to make a good electrical decision is before plaster; the costliest time is after paint.
Keep these red flags in mind during execution:
- One common wire size being used for every point in the house.
- Too many wires being pushed into a small conduit.
- Multiple heavy appliances sharing one casual “power line.”
- Main panel installed in a damp, hidden, or hard-to-reach location.
- No provision for future AC, inverter, internet, or appliance upgrades.
- Earthing discussed vaguely instead of being shown and tested clearly.
If even two or three of these issues are visible on site, pause and review the layout with your electrician or engineer. A basic correction during construction is manageable. A hidden correction after occupancy usually means broken plaster, dust, repainting, and unnecessary expense.