Building a House
Construction StagesEssential
How to Start House Construction
A practical guide to plan your house properly before foundation work begins
10 min read· Last updated 12 Apr 2026
Define Your Family's Real Requirements First
Most home construction mistakes happen before the first brick is laid. Many families in India start by asking relatives, neighbours, or a local contractor what kind of house to build. That usually leads to a layout that fits someone else's habits, not your own daily life.
Start with your family's actual needs. Decide how many bedrooms you need, whether you want attached bathrooms, how large the kitchen should be, whether you need a pooja room, parking space, store room, utility area, or an extra room for parents or guests. If you already know you may add one more floor later, that decision should influence the structure from day one.
Write everything down before you meet any professional. A simple written requirement list is far more useful than saying, "We want a nice house." In cities like Lucknow, Jaipur, Indore, or Hyderabad, plot sizes and road-facing conditions vary a lot, so your layout should respond to your site, your family size, and your budget, not a copied design from YouTube or a nearby colony.
- List the number of bedrooms, toilets, and floors you want.
- Decide whether the house is for current use only or future expansion too.
- Discuss sunlight, ventilation, privacy, and parking with your family.
- Note any Vastu preferences before design work starts.
- Separate "must-have" needs from "good-to-have" features.
Tip:
Get the Right Drawings From the Right Professionals
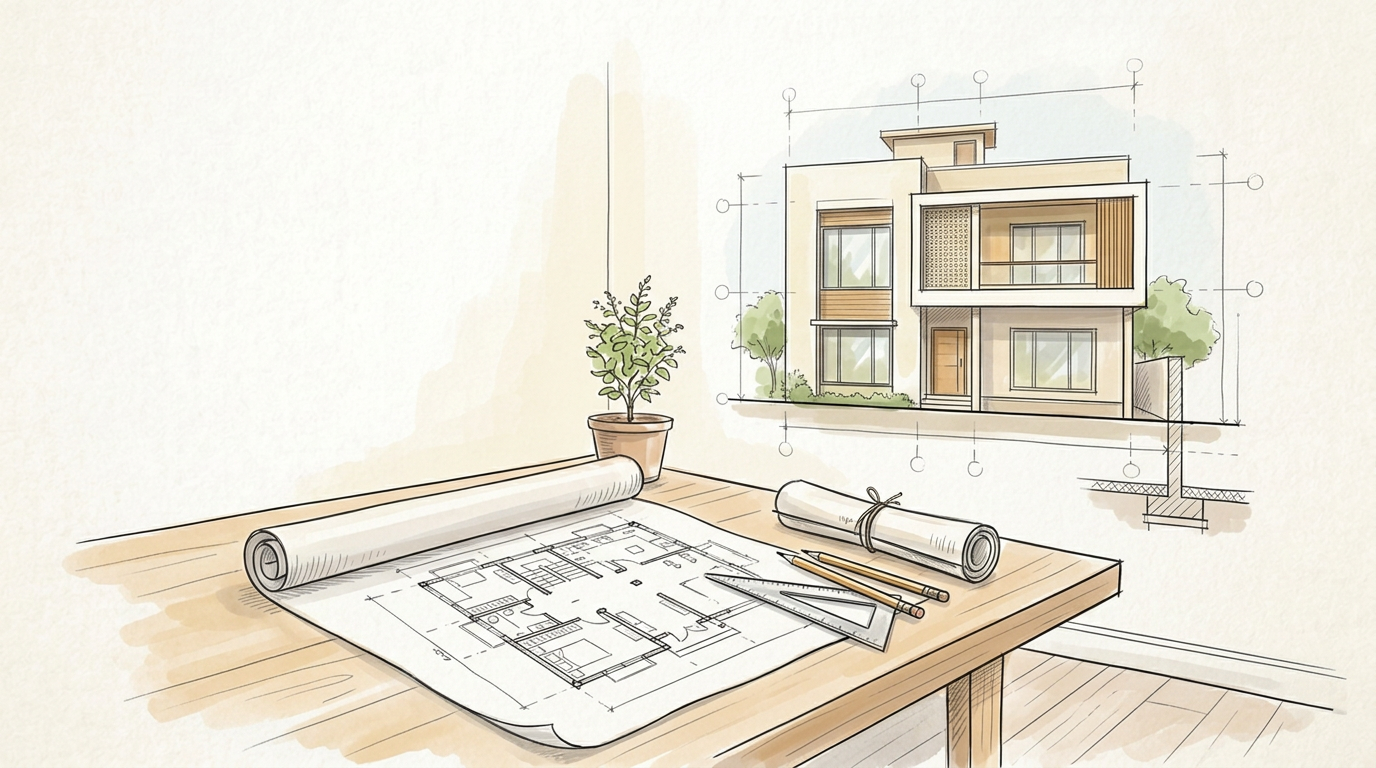
Once your requirements are clear, the next step is not construction. It is planning. At this stage, you need a proper house plan prepared by a qualified architect, draughtsman, or civil engineer who understands residential layouts. A good plan should show room sizes, door and window placement, staircase position, setbacks, and front elevation.
If you care about Vastu, bring it up before the first draft is prepared. Some families want the kitchen in the southeast, the main bedroom in the southwest, or the entrance in a specific direction. If Vastu is important to you, the planner must balance it with ventilation, plumbing lines, staircase placement, and plot orientation. If it is not a priority, the design can focus purely on comfort and functionality.
A layout drawing alone is not enough if you are building an RCC frame structure. You also need structural design for footing size, column size, beam placement, slab details, and steel reinforcement. Many homeowners try to save money here and depend on a mason or contractor's guess. That is risky. In earthquake-prone or fast-growing urban zones like Delhi NCR, Dehradun, Patna, or Guwahati, structural engineering is not optional if you want safety and long-term durability.
- Get an architectural layout or civil plan first.
- Finalise floor plan, elevation, and staircase position.
- Ask for a structural drawing if you are building an RCC house.
- Confirm steel, beam, slab, and footing details before site work starts.
- Keep signed copies of drawings for approvals and contractor reference.
Check Municipal Approval, Local Rules, and Legal Permissions
If your plot falls inside a municipality, municipal corporation, development authority, or notified urban area, you may need map approval before construction. This rule varies by state and city, but ignoring it can create serious trouble later. In many Indian towns, unauthorised construction can lead to penalties, stoppage notices, utility delays, or even demolition action.
In rural areas, panchayat or block-level permissions may apply instead of municipal approval. The process may be simpler, but that does not mean you should skip it. Local records, land boundaries, access roads, and ownership proof still matter. If your plot is part of an approved colony, the builder layout rules may also affect setbacks, height limits, and built-up area.
Do not assume that "everyone builds without approval" means you should too. Your house may stand for decades, and future resale, home loan processing, mutation, or utility connection can become difficult if the paperwork is weak. Before starting construction, confirm what authority governs your land and what approvals are required.
- Check whether your plot is under municipality, development authority, panchayat, or gram sabha rules.
- Verify land title, boundary, and road access documents.
- Ask whether building plan approval is mandatory in your area.
- Keep copies of tax receipt, registry, and approved drawing.
- Confirm setback rules, floor limits, and frontage restrictions.
Warning:
Set a Real Budget Before Starting the House
A large number of Indian home projects get stuck at plinth level, lintel level, or roof stage because the owner starts too early. The plot is ready, the family is excited, and someone says, "Start now, money will come later." That is how unfinished structures sit exposed for years.
Get a rough cost estimate from a civil engineer before work begins. The estimate should reflect your built-up area, number of floors, structural type, soil condition, and finishing level. A 1,200 sq ft ground floor house in a tier-2 city will not cost the same as a 1,200 sq ft house in Bengaluru, Pune, or Gurugram. Labour rates, steel prices, sand supply, transportation, and finishing materials vary sharply.
Your estimate should include more than brick, cement, and steel. It should also consider excavation, shuttering, reinforcement labour, plumbing sleeves, electrical conduits, waterproofing, flooring, doors, paint, and external development. Keep a buffer of at least 10% to 15% for price movement and on-site changes. If you know your savings are not enough, it is better to plan financing early through staged savings or a home loan rather than starting and stopping.
- Ask for a square-foot based estimate and a stage-wise estimate.
- Separate structural cost from finishing cost.
- Add a contingency buffer for inflation and design changes.
- Decide whether funding will come from savings, loan, or both.
- Start only when the first major stages are financially covered.
Choose the Right Construction System for Your House
Before execution starts, decide what type of structure you are building. For most modern homes in India, especially where future expansion is planned, RCC frame structure is the preferred option. In this system, the load is carried by the footing, columns, beams, and slab. That makes it more suitable for multi-floor growth and better structural safety when designed properly.
The other common method is load-bearing wall construction, where the walls themselves carry the load. This can work for smaller houses, especially one-floor or limited two-floor homes in low-risk zones, but it offers less flexibility. It is generally not the best choice if you plan to add more floors later or want wider spans and more open interior spaces.
This decision affects foundation design, steel quantity, construction cost, and long-term flexibility. If your plot is in an expanding town and you may eventually build G+1 or G+2, RCC is usually the smarter path. If your site conditions, budget, and design are simple, your engineer can still explain whether a lighter system is possible. The key point is this: decide the structure with engineering advice, not with guesswork from labour teams.
- Choose RCC if you want stronger framing and future floor addition.
- Consider load-bearing only after technical advice for a smaller home.
- Match the structure to soil, budget, and long-term plan.
- Do not let the contractor decide this alone.
- Finalise the system before excavation begins.
Decide How Construction Will Be Managed
After planning and budgeting, you must decide how the work will be executed. In most Indian residential projects, homeowners choose one of two routes: daily labour management or contractor-based execution. Daily labour can save money on paper, but it needs constant supervision, material control, labour coordination, and technical understanding. For a first-time homeowner, that often becomes stressful.
A contractor can make execution smoother, but only if the terms are clear. Rates are often discussed on a per square foot basis for labour contracts, while materials remain the owner's responsibility. In some markets, contractors quote differently for structure-only work and full finishing work. Never proceed with a verbal deal alone. Put scope, rate, labour responsibility, timeline, and exclusions in writing.
Even with a contractor, you should maintain control over measurement and materials. Keep records of how much cement, steel, sand, brick, aggregate, and water are being used. If you do not track site inputs, cost overruns become very common. Homeowners in cities like Bhopal, Ranchi, and Nagpur often realise late that material wastage, design changes, or weak supervision added a major extra burden.
- Decide whether you can personally supervise daily labour.
- If not, shortlist a contractor with local references.
- Sign a written agreement with rates and scope of work.
- Clarify who will arrange shuttering, bar bending, and curing labour.
- Keep a site register for labour, material, and payment tracking.
Tip:
Prepare the Site Before Foundation Work Begins
Before the first stage of actual construction, check practical site readiness. Water is one of the most ignored issues. If there is no regular water supply at your plot, you may need a borewell, tanker connection, or temporary utility arrangement. Construction without dependable water affects curing, masonry, mixing, and overall site rhythm.
Also confirm where materials will be stored, how vehicles will access the plot, and whether neighbouring plots or roads create movement restrictions. In dense urban colonies, unloading sand, steel, and brick can be harder than homeowners expect. In newly developing outskirts, access may be easier, but temporary utilities may be weaker. Site reality matters as much as planning.
This is also the right stage to recheck levels, boundaries, and orientation before excavation starts. Once footing lines are marked, correcting a mistake becomes costly. The smartest way to begin house construction is not fast, but clean: clear scope, approved plan, technical drawing, budget, contractor terms, water availability, and record-keeping system already in place.
- Confirm water source: borewell, tanker, or municipal line.
- Check plot boundary and marking before excavation.
- Plan material storage space on site.
- Keep drawing copies available for engineer and contractor.
- Set up a payment and measurement record system.