Building a House
Finding Right FlatEssential
Evaluate flat area
Learn how to calculate carpet area, balcony area, and usable flat area from a floor plan before buying or selling a home.
7 minutes read· Last updated 28 Apr 2026
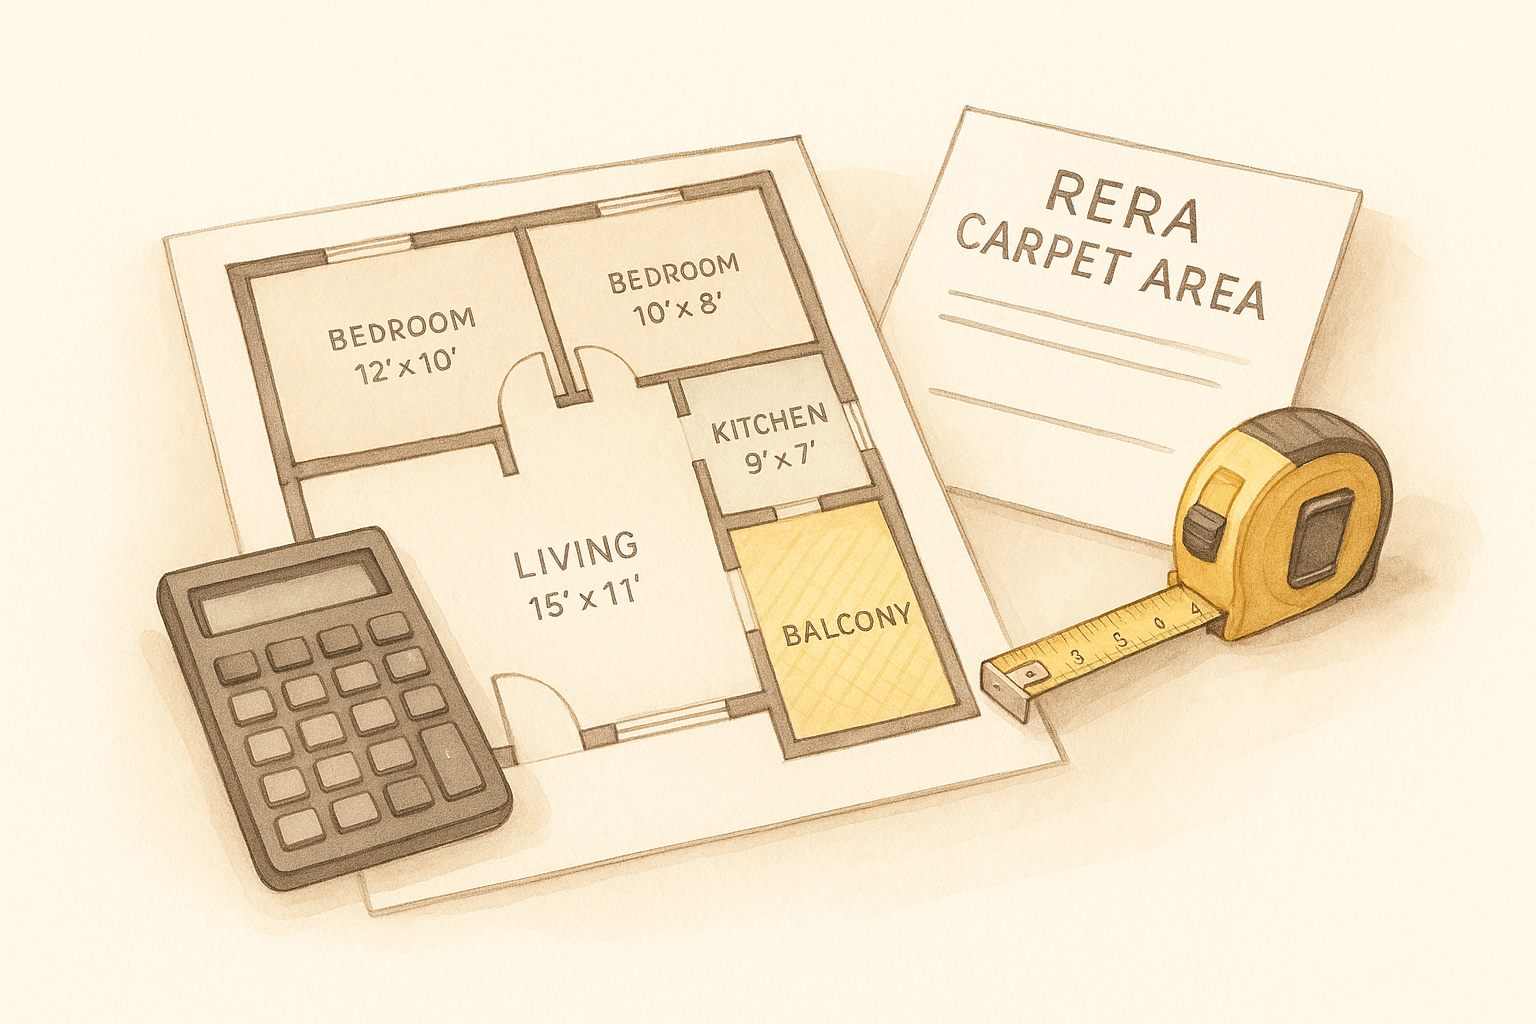
Buying a flat in India often starts with one confusing question: “What is the actual area I will get?” A brochure may mention super built-up area, the sales team may talk about carpet area, and the floor plan may show room sizes in feet and inches. Unless you know how to calculate the area yourself, it is difficult to verify whether the numbers match.
The good news is that flat area calculation is not complicated. If you have a floor plan with room dimensions, you can estimate the area room by room using a simple formula. This helps you compare projects in cities like Mumbai, Pune, Bengaluru, Gurugram, Noida, Hyderabad, and Chennai where pricing is often quoted per square foot.
Why Flat Area Calculation Matters Before Buying
The flat size shown in marketing material may not always represent the actual usable space inside the apartment. In many projects, buyers see a large number first, but later realise that it includes lobby share, clubhouse share, staircase, lift area, common passages, or other loading. This is why understanding carpet area, balcony area, and usable area is important.
For example, two 3 BHK flats may both be sold as 1,700 sq ft apartments, but one may have 1,250 sq ft RERA carpet area while the other may have only 1,100 sq ft. The second flat may still look attractive on paper, but your actual liveable space is lower. This directly affects furniture planning, family comfort, resale value, and price comparison.
Area calculation is also useful for real estate agents, channel partners, interior designers, home loan buyers, and resale property owners. During a site visit, if you can roughly verify the dimensions, you can ask sharper questions and avoid relying only on verbal claims.
Carpet Area, RERA Carpet Area, Balcony Area and Usable Area
Before calculating anything, understand what each area term means. In India, the most important number for homebuyers is usually RERA carpet area. Under RERA, carpet area generally means the net usable floor area of the apartment, excluding external walls, service shafts, exclusive balcony or verandah area, and open terrace area, but including the area covered by internal partition walls.
This is different from the casual meaning of carpet area, where people often say “the area where you can lay a carpet.” That simple explanation is easy to remember, but it is not fully accurate for RERA because internal partition wall area is included in RERA carpet area. Always check the RERA registration page, allotment letter, and agreement for sale for the official number.
Balcony area is normally shown separately. A flat may have a living room balcony, bedroom balcony, utility balcony, or dry balcony attached to the kitchen. When you add RERA carpet area and exclusive balcony areas, you get a practical usable area for the flat, though it may not be the legal “carpet area” mentioned in RERA.
Common area terms can be understood like this:
- RERA carpet area is the official usable apartment area as defined under RERA.
- Balcony area is the exclusive balcony, verandah, or dry balcony attached to the flat.
- Usable area is often understood as RERA carpet area plus balcony area.
- Built-up area usually includes carpet area plus wall thickness and sometimes balcony.
- Super built-up area includes built-up area plus a share of common areas such as lobby, lift, stairs, clubhouse, and amenities.
Formula to Calculate Room Area from a Floor Plan
The basic formula is simple: area equals length multiplied by width. If length and width are given in feet, the result will be in square feet. This formula works for bedrooms, living rooms, dining spaces, kitchens, toilets, passages, balconies, utility areas, and shops, provided the space is rectangular or can be divided into rectangles.
The common confusion comes from dimensions written like 11'10" x 17'0". This means 11 feet 10 inches by 17 feet, not 11.10 feet by 17 feet. Since 1 foot has 12 inches, you must convert inches into decimal feet before multiplying.
Use this conversion method:
- Keep the feet portion as it is.
- Divide the inches portion by 12.
- Add the result to the feet portion.
- Multiply the converted length and width.
For example, 11'10" becomes 11 + 10/12 = 11.83 feet. If the room width is 17'0", it remains 17 feet. The area becomes 11.83 x 17 = 201.11 sq ft.
Here are quick conversions commonly seen on Indian floor plans:
- 10'6" = 10.50 feet.
- 11'3" = 11.25 feet.
- 12'9" = 12.75 feet.
- 15'2" = 15.17 feet.
- 8'4" = 8.33 feet.
If a room has an irregular shape, divide it into smaller rectangles and calculate each part separately. Add all parts to get the total. For example, an L-shaped living and dining area can often be split into two rectangular blocks.
Step-by-Step Example: Calculate Area Room by Room
Let us take a sample 3 BHK flat layout and calculate the area from dimensions. These numbers are only for understanding the method. In an actual project, use the exact dimensions from the approved floor plan, builder layout, or measured site dimensions.
Suppose the flat has these spaces:
- Master bedroom: 11'10" x 17'0".
- Bedroom 1: 11'3" x 13'0".
- Bedroom 2: 10'6" x 12'0".
- Living and dining: 15'2" x 21'0".
- Kitchen: 8'0" x 11'0".
- Toilet 1: 5'0" x 8'0".
- Toilet 2: 5'6" x 8'0".
- Passage and foyer: 5'0" x 14'0".
Now convert and multiply:
- Master bedroom: 11.83 x 17 = 201.11 sq ft.
- Bedroom 1: 11.25 x 13 = 146.25 sq ft.
- Bedroom 2: 10.50 x 12 = 126.00 sq ft.
- Living and dining: 15.17 x 21 = 318.57 sq ft.
- Kitchen: 8 x 11 = 88.00 sq ft.
- Toilet 1: 5 x 8 = 40.00 sq ft.
- Toilet 2: 5.50 x 8 = 44.00 sq ft.
- Passage and foyer: 5 x 14 = 70.00 sq ft.
When you add these spaces, the total comes to 1,033.93 sq ft. This is not automatically the final RERA carpet area because the RERA number may include internal partition walls and may exclude certain shafts or balcony spaces. However, this room-wise calculation gives you a strong practical estimate of the flat’s internal usable area.
The same approach works for a resale apartment in Delhi NCR, a builder floor in Faridabad, a high-rise in Thane, or a gated community flat in Bengaluru. If the seller gives only a layout and not a clear carpet area, you can calculate a close estimate using the dimensions.
How to Calculate Balcony, Utility and Total Usable Area
Balconies and utility areas should be calculated separately because they are usually not included in RERA carpet area. However, they are highly valuable in daily use. A wide balcony can work as a seating zone, a dry balcony can hold a washing machine, and a utility deck can improve kitchen functionality.
The formula remains the same: length multiplied by width. If the balcony is 5'0" deep and 12'0" wide, the balcony area is 5 x 12 = 60 sq ft. If another bedroom balcony is 4'6" x 10'0", convert 4'6" to 4.50 feet and multiply 4.50 x 10 = 45 sq ft.
Suppose the flat has these balcony and utility areas:
- Living room balcony: 5'0" x 12'0" = 60.00 sq ft.
- Master bedroom balcony: 4'6" x 10'0" = 45.00 sq ft.
- Kitchen utility balcony: 4'0" x 8'0" = 32.00 sq ft.
Total balcony and utility area is 137.00 sq ft. If the RERA carpet area is 1,272.77 sq ft and balcony area is 465.54 sq ft, the practical usable area becomes 1,738.31 sq ft. This total is helpful for lifestyle understanding, but the legal document may still state RERA carpet and balcony separately.
Use this checklist before accepting a total area claim:
- Check whether the quoted area is RERA carpet, built-up, or super built-up.
- Ask for a room-wise floor plan with dimensions.
- Calculate each room separately in square feet.
- Calculate balconies and utility areas separately.
- Match the numbers with the RERA registration page.
- Verify the agreement for sale before paying a large booking amount.
In premium projects, large balconies can make a flat feel spacious, but they may also inflate the “usable area” number. In compact affordable housing projects, balconies may be small or absent, so the difference between carpet and usable area may be lower.
How to Cross-Check Builder Claims During a Site Visit
A floor plan calculation is useful, but it should be cross-checked with documents and physical measurements wherever possible. In under-construction projects, ask for the RERA carpet area, approved layout, sanctioned plan status, and project RERA registration number. In ready-to-move flats, you can measure key rooms with a measuring tape or laser distance meter.
During a site visit, focus on the biggest spaces first: living and dining, master bedroom, kitchen, and balconies. These areas affect the total the most. If the living room is shown as 15'2" x 21'0" but feels much smaller, measure wall to wall and note whether niches, columns, ducts, or odd corners reduce usability.
Also check the difference between sample flat and actual unit. Many sample flats use furniture planning, mirrors, thinner partitions, or modified layouts to make the space feel larger. The actual flat may have columns, shafts, balcony door swings, or utility ledges that affect usable space.
Important questions to ask the builder or seller:
- What is the RERA carpet area of this exact unit?
- What is the exclusive balcony or utility area?
- Is the price quoted on carpet area or saleable area?
- Are internal walls included in the stated carpet area as per RERA?
- Does the agreement mention the same area as the brochure?
- Has the layout changed after approval or construction?
For resale flats, compare the area mentioned in the sale deed, society records, property tax bill, and previous builder documents. Older apartments in Mumbai, Kolkata, Chennai, and Delhi may use terms differently, so document verification becomes even more important.
Common Mistakes to Avoid in Flat Area Calculation
The first common mistake is treating feet-and-inches as decimal feet. A dimension of 11'10" is not 11.10 feet. It is 11.83 feet. This single mistake can create a major difference when calculating large rooms or multiple spaces.
The second mistake is adding balcony area into RERA carpet area. Balconies, verandahs, and open terraces are usually shown separately under RERA. You can add them to understand usable lifestyle space, but do not call the total RERA carpet unless the official document says so.
The third mistake is trusting only the brochure. Marketing brochures are useful for quick understanding, but the final legal reference should be the RERA record, allotment letter, agreement for sale, sanctioned plan, and possession documents. In a dispute, verbal commitments and promotional leaflets have limited value compared to signed documents.
Avoid these calculation errors:
- Multiplying without converting inches into decimal feet.
- Ignoring passages, foyers, store rooms, and dress areas.
- Counting shafts or ducts as usable area.
- Adding common lobby or lift area into private flat area.
- Comparing one builder’s carpet area with another builder’s super built-up area.
- Assuming sample flat dimensions are identical to your booked unit.
Flat area calculation is not only a maths exercise; it is a buying decision tool. It helps you understand whether the layout is efficient, whether the price is fair, and whether the builder’s claim is realistic.